Skip main navigation
Off market
  • $309,100

    3537 Chinaberry Ln, Snellville, GA 30039

    3beds
    1,676sqft
    SingleFamily
    Built in 1986
    0.33 Acres Lot
    $309,100 Zestimate®
    $184/sqft
    $2,026 Estimated rent

    Home value

    $309,100

    $294,000 - $325,000

    $2,026/mo

    Zestimate® history
    Loading
    Loading...

    Owner options

    List your home for rent

    $2,026/mo

    Rent Zestimate®

    Find your next renter with Zillow Rental Manager. Plus, with online applications, you can quickly screen prospective tenants – for free.

    Learn more

    $2,026/mo

    Rent Zestimate®

    Refinance and save

    $1,950/mo

    Est. payment

    Refinancing to a lower rate could help reduce your monthly payments and save thousands over the life of the loan.

    See today's rates

    $1,950/mo

    Est. payment

    Explore your selling options

    Work with a Zillow partner agent

    Leverage their expertise and Zillow's premium Showcase listings to get your home seen by more buyers.

    Get started

    List with your own agent

    Get your home in front of millions of buyers by listing it on Zillow.

    Learn how to do it

    Sell it yourself

    Take full control of how buyers see your home on Zillow by listing For Sale by Owner (FSBO).

    List your home

    What's special

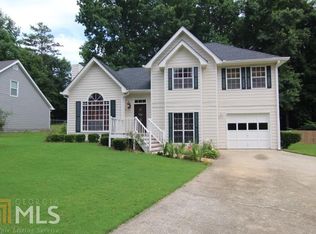
    In the heart of Snellville and just a few miles from Stone Mountain, is a fantastic cottage packed full with updates. Move-in ready and well maintained, this cozy home hosts desirable detailing that truly sets it apart. Once you cross the threshold, it is evident that the Sellers have added custom appointments to encourage joyful living. Some of these key features include: Gãfaux-wood-plankGÃÂ¥ laminate and custom tile flooring throughout the living areas, decorator choice paint colors, updated light fixtures, 2 in. blinds package, and upgraded trim all accenting a formal living plan design. This gracious concept hosts a 2-story foyer with balcony views opening to the formal dining and great room. Quite spacious, the dining room provides the perfect opportunity to host lavish dinner parties, or you could utilize this glorious space as a study or additional living room. Centrally located, the great room will provide ample seating for family or guest and is the perfect spot to cozy up by the fireplace with the family to enjoy movie night. The kitchen and sunroom-styled breakfast area effortlessly overlooks the living and dining rooms making this plan ideal for one who enjoys entertaining. The bright kitchen is equipped with all the updates the home cook will need to prepare yummy treats including an abundance of painted cabinetry, appliance package, updated countertops, and is also embellished with a decorative tile backsplash. This ever-desirable design was created with a split-bedroom concept. Tucked away on the main floor is your very own private hideaway, the owners retreat. This glorious room is upgraded to accommodate large furniture, features multiple closets with shelving system and boasts a stunning ensuite full bath packed full with all the amenities. Just up the stairs you can find the additional bedrooms flanking the full bath. Each of these rooms is quite large in size and offers ample closet space as well as ceiling fan light fixtures. One bedroom provides access to an additional bonus room that allows for that extra needed flex space or storage. Outdoor living is made possible with the open-air patio ideal for grilling out while your kiddos or pets frolic in the oversized, fenced rear yard. This spectacular property boasts charm, condition, and the most convenient location...what are you waiting for?

    This property is off market, which means it's not currently listed for sale or rent on Zillow. This may be different from what's available on other websites or public sources.

    Facts & features

    Interior

    Bedrooms & bathrooms
    • Bedrooms: 3
    • Bathrooms: 3
    • Full bathrooms: 2
    • 1/2 bathrooms: 1
    Heating
    • Forced air, Heat pump, Electric
    Cooling
    • Central
    Appliances
    • Included: Dishwasher, Garbage disposal, Microwave
    Features
    • Fireplace, Security System, 9 Ft+ Ceilings, Window Blinds, Built-ins, Ceiling Fan, Vaulted Ceilings
    • Flooring: Tile, Laminate
    • Has fireplace: Yes
    • Fireplace features: masonry
    Interior area
    • Total interior livable area: 1,676 sqft

    Property

    Parking
    • Total spaces: 2
    • Parking features: Garage - Attached
    Features
    • Exterior features: Other
    Lot
    • Size: 0.33 Acres
    Details
    • Parcel number: R6048343

    Construction

    Type & style
    • Home type: SingleFamily
    • Architectural style: Conventional
    Materials
    • Wood
    • Foundation: Crawl/Raised
    • Roof: Composition
    Condition
    • Year built: 1986

    Utilities & green energy

    • Sewer: City/County

    Community & HOA

    Location
    • Region: Snellville

    Financial & listing details

    • Price per square foot: $184/sqft
    • Tax assessed value: $274,800
    • Annual tax amount: $3,265
    • Ownership: Owner

    Price history

    DateEventPrice
    5/15/2020Sold$190,000-7.3%$113/sqft
    Source: Hive MLS #CM972797 Report a problem
    3/4/2020Price change$205,000+2.5%$122/sqft
    Source: Keller Williams Greater Athens #972797 Report a problem
    2/26/2020Listed for sale$200,000$119/sqft
    Source: Keller Williams Greater Athens #972797 Report a problem
    1/28/2020Pending sale$200,000$119/sqft
    Source: Keller Williams Greater Athens #8711015 Report a problem
    12/28/2019Listed for sale$200,000+68.9%$119/sqft
    Source: Keller Williams Greater Athens #972797 Report a problem
    2/3/2018Listing removed$1,395$1/sqft
    Source: Owner Report a problem
    11/28/2017Listed for rent$1,395$1/sqft
    Source: Owner Report a problem
    7/7/2017Sold$118,384+12.8%$71/sqft
    Source: FMLS GA #5853636 Report a problem
    6/26/2017Pending sale$104,940$63/sqft
    Source: Owners.com #8194444 Report a problem
    5/24/2017Listed for sale$104,940-22.7%$63/sqft
    Source: OWNERS.COM #5853636 Report a problem
    2/7/2017Sold$135,684+33.2%$81/sqft
    Source: Public Record Report a problem
    6/27/1997Sold$101,900+29.8%$61/sqft
    Source: Public Record Report a problem
    5/22/1997Sold$78,500$47/sqft
    Source: Public Record Report a problem

    Public tax history

    YearProperty taxesTax assessment
    2025$3,265 -1.5%$109,920 +2.1%
    2024$3,314 +11.7%$107,680 -6.5%
    2023$2,968 -5.3%$115,120 +13.6%
    2022$3,134 +29.4%$101,320 +54.7%
    2021$2,421 -8.9%$65,480
    2020$2,657 +38%$65,480 +38.4%
    2019$1,925 $47,320
    2018$1,925 +6.5%$47,320 +8.6%
    2016$1,808 +19.3%$43,560 +25.5%
    2015$1,515 $34,720 +25.3%
    2014$1,515 +44.1%$27,720 +28.6%
    2013$1,051 $21,560
    2012-- $21,560 -33.8%
    2011-- $32,560 -38.9%
    2010-- $53,320
    2009-- $53,320
    2007-- $53,320
    2006-- $53,320
    2005-- $53,320
    2004$572 -0.1%$53,320
    2003$572 -30.9%$53,320 +39.7%
    2002$828 -7.3%$38,160
    2001$893 $38,160
    Find assessor info on the county website

    Neighborhood: 30039

    Nearby schools

    GreatSchools rating
    Schools provided by the listing agent
    • Elementary: Shiloh
    • Middle: Bay Creek
    • High: Shiloh

    Source: The MLS. This data may not be complete. We recommend contacting the local school district to confirm school assignments for this home.

    Get a cash offer in 3 minutes
    Find out how much your home could sell for in as little as 3 minutes with a no-obligation cash offer.
    Estimated market value
    $309,100
    Get a cash offer in 3 minutes
    Find out how much your home could sell for in as little as 3 minutes with a no-obligation cash offer.
    Estimated market value
    $309,100