Introducing 3537 E 140th Drive—a meticulously maintained patio home delivering smart design, efficient systems, and turn-key ease in the heart of Thornton. Inside, you’ll find 3 bedrooms, 2.5 baths, a flexible loft, and a dedicated office/den, giving you room to work, relax, and host. The 2,091 sq ft layout is bright and practical, with easy flow between living, dining, and kitchen spaces so everyone stays connected.
The kitchen is the hub of the home with generous countertop space and storage that keeps everything tidy. Just off the main level, the xeriscaped backyard offers an easy-care retreat. Spend weekends enjoying the space instead of maintaining it. Out front, the HOA covers front yard maintenance and snow removal, so your curb appeal stays sharp year-round without lifting a shovel.
Upstairs, the loft is ready for movie nights, a fitness zone, or a quiet reading corner. The office/den supports focus time when you need it. Three comfortable bedrooms include a calm primary suite with its own bath and ample closet space. Need more storage or future expansion? The 925 sq ft unfinished basement is a blank canvas—ideal for a home gym, workshop, or a future bedroom and bath (buyer to verify measurements).
Practical upgrades add confidence: a newer roof, solar panels, and a newer water heater help keep the home running smoothly while supporting energy-conscious living. The location keeps your routine simple—minutes to grocery stores, quick access to I-25, and under 10 minutes to the Premium Outlets for shopping, dining, and more.
If you want a home that’s well cared for, flexible, and easy to maintain, this one checks the boxes. Come see how the spaces fit your life—from the sunny main level to the wide-open basement. Schedule your showing today and imagine how effortless living can feel!
Sold for $520,000
$520,000
3537 E 140th Drive, Thornton, CO 80602
3beds
3,016sqft
Single Family Residence
Built in 2013
3,563 Square Feet Lot
$508,400 Zestimate®
$172/sqft
$3,047 Estimated rent
Home value
$508,400
$473,000 - $544,000
$3,047/mo
Zestimate® history
Owner options
List your home for rent
$3,047/mo
Rent Zestimate®
Find your next renter with Zillow Rental Manager. Plus, with online applications, you can quickly screen prospective tenants – for free.
$3,047/mo
Rent Zestimate®
Refinance and save
$3,175/mo
Est. payment
Refinancing to a lower rate could help reduce your monthly payments and save thousands over the life of the loan.
$3,175/mo
Est. payment
Explore your selling options
Work with a Zillow partner agent
Leverage their expertise and Zillow's premium Showcase listings to get your home seen by more buyers.
Get startedList with your own agent
Get your home in front of millions of buyers by listing it on Zillow.
Learn how to do itSell it yourself
Take full control of how buyers see your home on Zillow by listing For Sale by Owner (FSBO).
List your homeWhat's special
Xeriscaped backyardAmple closet spaceFlexible loftCalm primary suiteGenerous countertop space
Zillow last checked:
Listing updated:
Listed by:
Scott Nordby 303-289-7009 scott@bhhscore.com,
Berkshire Hathaway HomeServices Colorado Real Estate, LLC - Brighton,
Tara Basagoitia 720-807-5046,
Berkshire Hathaway HomeServices Colorado Real Estate, LLC - Brighton
Bought with:
Paul Bracewell, 100107859
Key Team Real Estate Corp.
Source: REcolorado as distributed by MLS GRID,MLS#: 7409866
Facts & features
Interior
Bedrooms & bathrooms
- Bedrooms: 3
- Bathrooms: 3
- Full bathrooms: 2
- 1/2 bathrooms: 1
- Main level bathrooms: 1
Bedroom
- Description: Carpet Flooring
- Level: Upper
Bedroom
- Description: Carpet Flooring
- Level: Upper
Bathroom
- Description: Tile Flooring
- Level: Main
Bathroom
- Description: Tile Flooring
- Level: Upper
Other
- Description: Carpet Flooring, Large
- Level: Upper
Other
- Description: Tile Flooring
- Level: Upper
Kitchen
- Description: Lvp Flooring, Open To Living Room
- Level: Main
Laundry
- Description: Tile Flooring
- Level: Upper
Living room
- Description: Lvp Flooring
- Level: Main
Loft
- Description: Carpet Flooring
- Level: Upper
Office
- Description: Carpet Flooring And French Doors
- Level: Main
Heating
- Forced Air
Cooling
- Central Air
Appliances
- Included: Dishwasher, Disposal, Dryer, Microwave, Oven, Range, Refrigerator, Washer
Features
- Ceiling Fan(s), Eat-in Kitchen, Five Piece Bath, Granite Counters, High Ceilings, High Speed Internet, Kitchen Island, Open Floorplan, Pantry, Primary Suite, Smoke Free, Walk-In Closet(s), Wired for Data
- Flooring: Carpet, Tile, Wood
- Basement: Bath/Stubbed,Full,Sump Pump,Unfinished
- Number of fireplaces: 1
- Fireplace features: Family Room
Interior area
- Total structure area: 3,016
- Total interior livable area: 3,016 sqft
- Finished area above ground: 2,091
- Finished area below ground: 0
Property
Parking
- Total spaces: 2
- Parking features: Concrete
- Attached garage spaces: 2
Features
- Levels: Two
- Stories: 2
- Patio & porch: Covered, Front Porch, Patio
Lot
- Size: 3,563 Square Feet
- Features: Landscaped, Sprinklers In Front
Details
- Parcel number: R0167952
- Zoning: RES
- Special conditions: Standard
Construction
Type & style
- Home type: SingleFamily
- Architectural style: Contemporary
- Property subtype: Single Family Residence
Materials
- Frame, Wood Siding
- Roof: Composition
Condition
- Year built: 2013
Details
- Builder name: Richmond American Homes
Utilities & green energy
- Sewer: Public Sewer
Community & HOA
Community
- Security: Carbon Monoxide Detector(s), Smoke Detector(s)
- Subdivision: Fallbrook Farms
HOA
- Has HOA: Yes
- Services included: Maintenance Grounds, Maintenance Structure, Recycling, Trash
- HOA fee: $50 monthly
- HOA name: Fallbrook Farms Master Fallbrook Farms Patio Asso
- HOA phone: 303-420-4433
- Second HOA fee: $125 monthly
- Second HOA name: Fallbrooks Farm Patio
- Second HOA phone: 303-420-4433
Location
- Region: Thornton
Financial & listing details
- Price per square foot: $172/sqft
- Tax assessed value: $583,000
- Annual tax amount: $3,895
- Date on market: 8/22/2025
- Listing terms: 1031 Exchange,Cash,Conventional,FHA,VA Loan
- Exclusions: Sellers Personal Property.
- Ownership: Individual
- Road surface type: Paved
Price history
| Date | Event | Price |
|---|---|---|
| 9/25/2025 | Sold | $520,000+4%$172/sqft |
Source:  REcolorado as distributed by MLS GRID #7409866 Report a problem REcolorado as distributed by MLS GRID #7409866 Report a problem | ||
| 8/26/2025 | Pending sale | $500,000$166/sqft |
Source: REcolorado as distributed by MLS GRID #7409866 Report a problem | ||
| 8/22/2025 | Listed for sale | $500,000+76.2%$166/sqft |
Source: REcolorado as distributed by MLS GRID #7409866 Report a problem | ||
| 4/3/2014 | Sold | $283,700$94/sqft |
Source: Public Record Report a problem | ||
Public tax history
| Year | Property taxes | Tax assessment |
|---|---|---|
| 2025 | $3,895 +1% | $36,440 -11.9% |
| 2024 | $3,855 +9.8% | $41,340 |
| 2023 | $3,512 -19% | $41,340 +50.1% |
| 2022 | $4,335 | $27,550 -2.8% |
| 2021 | -- | $28,340 -6% |
| 2020 | $4,624 | $30,160 -0.1% |
| 2019 | $4,624 +7.2% | $30,200 +10.3% |
| 2018 | $4,311 | $27,390 |
| 2017 | $4,311 | $27,390 +18% |
| 2016 | -- | $23,220 |
| 2015 | $3,488 | $23,220 +71.5% |
| 2014 | -- | $13,540 -3.5% |
| 2013 | -- | $14,030 +287.6% |
| 2012 | -- | $3,620 |
| 2011 | -- | $3,620 -74.4% |
| 2010 | -- | $14,140 |
| 2009 | -- | $14,140 +146.8% |
| 2008 | -- | $5,730 -8.2% |
| 2007 | -- | $6,240 +399.2% |
| 2006 | -- | $1,250 |
Find assessor info on the county website
Neighborhood: Fallbrook Farms
Nearby homes
- $568,7003 bd3 ba3.2k sqft3542 E 140th Dr, Thornton, CO 80602Off Market

- $559,7004 bd4 ba2.5k sqft3536 E 140th Dr, Thornton, CO 80602Off Market

- $564,9004 bd2 ba3.3k sqft3546 E 140th Dr, Thornton, CO 80602Off Market
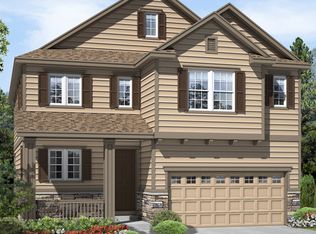
- $535,0003 bd3 ba3.2k sqft3539 E 140th Pl, Thornton, CO 80602Sold

- $610,6005 bd3 ba3.3k sqft3532 E 140th Dr, Thornton, CO 80602Off Market
- $584,8004 bd4 ba2.6k sqft3535 E 140th Pl, Thornton, CO 80602Off Market
- $558,0004 bd4 ba2.6k sqft3556 E 140th Dr, Thornton, CO 80602Off Market
- $---- bd-- ba-- sqft3556 E 140th Dr, Brighton, CO 80602Off Market
Nearby schools
GreatSchools rating
- 6/10Prairie Hills Elementary SchoolGrades: K-5Distance: 0.3 mi
- 7/10Rocky Top Middle SchoolGrades: 6-8Distance: 0.6 mi
- 8/10Horizon High SchoolGrades: 9-12Distance: 1.1 mi
Schools provided by the listing agent
- Elementary: Prairie Hills
- Middle: Rocky Top
- High: Horizon
- District: Adams 12 5 Star Schl
Source: REcolorado as distributed by MLS GRID. This data may not be complete. We recommend contacting the local school district to confirm school assignments for this home.
Get a cash offer in 3 minutes
Find out how much your home could sell for in as little as 3 minutes with a no-obligation cash offer.
Estimated market value
$508,400
Get a cash offer in 3 minutes
Find out how much your home could sell for in as little as 3 minutes with a no-obligation cash offer.
Estimated market value
$508,400
- Colorado
- Adams County
- Thornton
- 80602
- Fallbrook Farms
- 3537 E 140th Drive
Nearby cities
Nearby neighborhoods
Nearby zip codes
Other Thornton Topics
