Built in 2020 by John Elpers, this lakefront home offers a blend of style, comfort, and function. The backyard is designed for both privacy and views, with vinyl fencing on the sides and a black metal fence along the back for taking in the lake views. A large covered porch stretches across the back of the house, complete with adjustable blinds for controlling the amount of direct sun, plus there’s a patio for extra outdoor space. Out front, the white painted brick, craftsman style wood-paneled garage doors, beautiful landscaping, and the gated covered porch create great curb appeal with charm. Inside, the open-concept layout features luxury vinyl tile throughout the main floor, wood blinds on the windows, and a family room with a cozy gas fireplace framed in white tile, flanked by built-ins, and topped with a trey ceiling with ceiling fan. The dining alcove has a built-in bench seat, and the kitchen is a standout with quartz counters, subway tile backsplash, soft-close white cabinets, glass front cabinets with lighting, a large island with seating for 3, pendant lighting, and stainless steel Whirlpool appliances—including a fridge, wall oven, 5-burner gas range, and microwave. A sliding glass door opens to the back porch with lake views. The walk-in pantry finishes the space perfectly. The front bedroom has a charming arched window lending to the curb appeal, and there’s a full bath off the family room with a cameo marble top and a tub/shower combo, and it connects to the second bedroom via a pocket door. The primary suite also has a back porch access, a walk-in closet, plus a spacious bath with double vanity, extra-large tile shower, and cabinet storage. The laundry room is practical with a sink, counter space, and hanging area. Upstairs, there’s a bonus room for additional living space or the creation of a 4th bedroom. The garage includes an epoxy floor and its own sink. Upgrades include a tankless water heater and a new furnace in 2023.
Closed
$453,200
3537 Greeley Dr, Evansville, IN 47715
3beds
2,094sqft
Single Family Residence
Built in 2020
0.58 Acres Lot
$464,000 Zestimate®
$--/sqft
$2,649 Estimated rent
Home value
$464,000
$418,000 - $520,000
$2,649/mo
Zestimate® history
Owner options
List your home for rent
$2,649/mo
Rent Zestimate®
Find your next renter with Zillow Rental Manager. Plus, with online applications, you can quickly screen prospective tenants – for free.
$2,649/mo
Rent Zestimate®
Refinance and save
$2,941/mo
Est. payment
Refinancing to a lower rate could help reduce your monthly payments and save thousands over the life of the loan.
$2,941/mo
Est. payment
Explore your selling options
Work with a Zillow partner agent
Leverage their expertise and Zillow's premium Showcase listings to get your home seen by more buyers.
Get startedList with your own agent
Get your home in front of millions of buyers by listing it on Zillow.
Learn how to do itSell it yourself
Take full control of how buyers see your home on Zillow by listing For Sale by Owner (FSBO).
List your homeWhat's special
Cozy gas fireplaceWhite painted brickEpoxy floorCameo marble topVinyl fencingBlack metal fenceLarge covered porch
Zillow last checked:
Listing updated:
Listed by:
Carolyn S McClintock Office:812-426-9020,
F.C. TUCKER EMGE
Bought with:
Deanne S Naas, RB14028567
F.C. TUCKER EMGE
Source: IRMLS,MLS#: 202535903
Facts & features
Interior
Bedrooms & bathrooms
- Bedrooms: 3
- Bathrooms: 2
- Full bathrooms: 2
- Main level bedrooms: 3
Bedroom 1
- Level: Main
Bedroom 2
- Level: Main
Kitchen
- Level: Main
- Area: 272
- Dimensions: 17 x 16
Living room
- Level: Main
- Area: 462
- Dimensions: 22 x 21
Heating
- Natural Gas, Forced Air
Cooling
- Central Air
Appliances
- Included: Disposal, Dishwasher, Microwave, Refrigerator, Gas Cooktop, Oven-Built-In, Tankless Water Heater
- Laundry: Electric Dryer Hookup, Sink, Main Level, Washer Hookup
Features
- 1st Bdrm En Suite, Breakfast Bar, Bookcases, Ceiling-9+, Tray Ceiling(s), Ceiling Fan(s), Walk-In Closet(s), Stone Counters, Crown Molding, Eat-in Kitchen, Kitchen Island, Open Floorplan, Pantry, Double Vanity, Stand Up Shower, Tub/Shower Combination, Main Level Bedroom Suite, Great Room
- Flooring: Carpet, Tile, Vinyl
- Doors: Pocket Doors
- Windows: Window Treatments, Blinds
- Basement: Crawl Space
- Number of fireplaces: 1
- Fireplace features: Family Room, Gas Log
Interior area
- Total structure area: 2,094
- Total interior livable area: 2,094 sqft
- Finished area above ground: 2,094
- Finished area below ground: 0
Property
Parking
- Total spaces: 2
- Parking features: Attached, Garage Door Opener, Aggregate
- Attached garage spaces: 2
- Has uncovered spaces: Yes
Features
- Levels: One
- Stories: 1
- Patio & porch: Porch Covered
- Exterior features: Irrigation System
- Fencing: Metal,Privacy,Vinyl
- Has view: Yes
- On waterfront: Yes
- Waterfront features: Waterfront, Lake Front, Non Ski Lake, Lake
- Body of water: You Name The Lake
- Frontage length: Channel/Canal Frontage(0),Water Frontage(98)
Lot
- Size: 0.58 Acres
- Dimensions: 98x260
- Features: Landscaped
Details
- Parcel number: 820707011290.018027
Construction
Type & style
- Home type: SingleFamily
- Property subtype: Single Family Residence
Materials
- Brick
Condition
- New construction: No
- Year built: 2020
Utilities & green energy
- Gas: CenterPoint Energy
- Sewer: City
- Water: City
Community & HOA
Community
- Security: Smoke Detector(s)
- Subdivision: Centerra Ridge
HOA
- Has HOA: Yes
- HOA fee: $160 annually
Location
- Region: Evansville
Financial & listing details
- Tax assessed value: $439,500
- Annual tax amount: $4,967
- Date on market: 9/5/2025
Price history
| Date | Event | Price |
|---|---|---|
| 10/10/2025 | Sold | $453,200-4.6% |
Source:  IRMLS #202535903 Report a problem IRMLS #202535903 Report a problem | ||
| 9/12/2025 | Pending sale | $475,000 |
Source: IRMLS #202535903 Report a problem | ||
| 9/5/2025 | Listed for sale | $475,000 |
Source: IRMLS #202535903 Report a problem | ||
Public tax history
| Year | Property taxes | Tax assessment |
|---|---|---|
| 2025 | $4,365 -6.9% | $439,500 +9.4% |
| 2024 | $4,687 +10% | $401,600 -6.5% |
| 2023 | $4,261 +146.7% | $429,400 +11.4% |
| 2022 | $1,727 | $385,500 +619.2% |
| 2021 | -- | $53,600 |
Find assessor info on the county website
Neighborhood: 47715
Nearby homes
- $458,9004 bd3 ba3.1k sqft3525 Greeley Dr, Evansville, IN 47715Off Market
- $542,2004 bd2 ba2.5k sqft7921 Sedona Dr, Evansville, IN 47715Off Market
- $677,7003 bd2 ba2.9k sqft3548 Arvada Ct, Evansville, IN 47715Off Market
- $480,0005 bd3 ba2.8k sqft3511 Greeley Dr, Evansville, IN 47715Sold
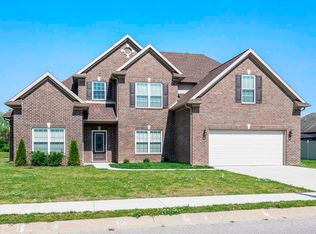
- $445,0004 bd2 ba2.5k sqft3538 Greeley Dr, Evansville, IN 47715New Construction
- $425,6003 bd2 ba1.7k sqft7841 Sedona Dr, Evansville, IN 47715Off Market
- $495,3003 bd2 ba2.5k sqft3612 Arvada Ct, Evansville, IN 47715Off Market
- $342,0003 bd2 ba1.9k sqft3512 Greeley Dr, Evansville, IN 47715Off Market
Nearby schools
GreatSchools rating
- 5/10Stockwell Elementary SchoolGrades: K-5Distance: 2.5 mi
- 7/10Plaza Park International Prep AcademyGrades: 6-8Distance: 2.9 mi
- 7/10William Henry Harrison High SchoolGrades: 9-12Distance: 2.9 mi
Schools provided by the listing agent
- Elementary: Stockwell
- Middle: Plaza Park
- High: William Henry Harrison
- District: Evansville-Vanderburgh School Corp.
Source: IRMLS. This data may not be complete. We recommend contacting the local school district to confirm school assignments for this home.


Get pre-qualified for a loan
At Zillow Home Loans, we can pre-qualify you in as little as 5 minutes with no impact to your credit score.An equal housing lender. NMLS #10287.
Sell for more on Zillow
Get a Zillow Showcase℠ listing at no additional cost and you could sell for .
$464,000
2% more
+$9,280
With Zillow Showcase(estimated)
$473,280
- Indiana
- Vanderburgh County
- Evansville
- 47715
- 3537 Greeley Dr
Nearby cities
Nearby neighborhoods
Nearby zip codes
Other Evansville Topics
