One or more photo(s) has been virtually staged. ***Priced BELOW appraised value, seller is motivated to sell, contributing $23,750.00 seller concessions to use towards a rate buy down, closing costs and or prepaids!*** This stunning lakefront home is nestled at the end of a peaceful cul-de-sac, packed with impressive upgrades that truly set it apart. This gem received a new roof and recently completed AC blower motor and condensate line (October 2024) that'll ensure peace of mind, while the seller’s thoughtful upgrades throughout elevate the living experience. Featuring 4 spacious bedrooms and 2.5 bathrooms, this home is designed for both comfort and style. The owner’s suite, conveniently located on the main level, offers an en-suite with a standalone walk-in shower, garden tub, walk-in closet, granite countertops with dual sinks, 72" ceiling fan and a custom TV buildout. The adjoining laundry room is equipped with a set of GE washer and dryer (only 2 years old), making chores a breeze with dimmed recessed lighting. The kitchen is one of the many highlights of this home with beautiful lake views, quartz countertops, a matching quartz backsplash, refaced shaker cabinets that include pull-out drawers and soft-close features, extra storage space under the island, high-end Frigidaire appliances (including a 36” fridge, built-in microwave, and stainless steel hood) providing both style and functionality. The living room is an entertainer’s paradise, featuring a TV buildout with an electric fireplace and a stunning custom tile wall that frames expansive lake views. Upstairs, you’ll find a versatile loft that has an electric fireplace, bedrooms 2, 3 and 4 have walk-in closets and beautiful 5.25” baseboards. Plantation shutters cover each window throughout while Mohawk luxury vinyl flooring in the main living areas complement the home’s high-end finishes, with the exception of the owner's suite, which features elegant tile that looks like wood and in the owners suite bathroom is tile. Step outside to your private oasis with a screened-in front and back porch, partially fenced yard (which belongs to you), and French doors leading to the back patio. The back patio offers breathtaking lake views with your own private dock (shared with the neighbor but not the HOA)—perfect for storing water toys, fishing, or simply relaxing while watching the sunset. With direct access from your own back yard you can explore many of the beautiful lakes on The Chain. Enjoy boating, skiing, entertainment on the water, soak up the sun and wine down to stunning sunsets. Lake Conine has a a public boat ramp less than 5 minutes around the corner that provides direct access to your dock. The established neighborhood at Lake Smart Estates has a community pool and dock with a low HOA and NO CDD fees. Your located 15 minutes to hospital, shopping centers, churches and downtown Winter Haven for entertainment and dining, 5 minutes to Willowbrook Golf Course, 5 minutes to Highway 27, 20 minutes to the I-4 corridor, 45 minutes to Tampa and Orlando. Don't miss your opportunity to own a slice of paradise on The Chain of Lakes. Don't forget to watch the virtual tour and see what lake life is all about. This life has your name written all over it at 3537 Julius Estates Blvd! Bring your offers!
Sold for $451,250
$451,250
3537 JULIUS ESTATES BOULEVARD, WINTER HAVEN, FL 33881
4beds
2,726sqft
Single Family Residence
Built in 2016
0.34 Acres Lot
$433,000 Zestimate®
$166/sqft
$2,360 Estimated rent
Home value
$433,000
$390,000 - $481,000
$2,360/mo
Zestimate® history
Owner options
List your home for rent
$2,360/mo
Rent Zestimate®
Find your next renter with Zillow Rental Manager. Plus, with online applications, you can quickly screen prospective tenants – for free.
$2,360/mo
Rent Zestimate®
Refinance and save
$3,120/mo
Est. payment
Refinancing to a lower rate could help reduce your monthly payments and save thousands over the life of the loan.
$3,120/mo
Est. payment
Explore your selling options
Work with a Zillow partner agent
Leverage their expertise and Zillow's premium Showcase listings to get your home seen by more buyers.
Get startedList with your own agent
Get your home in front of millions of buyers by listing it on Zillow.
Learn how to do itSell it yourself
Take full control of how buyers see your home on Zillow by listing For Sale by Owner (FSBO).
List your homeWhat's special
Electric fireplacePrivate dockPrivate oasisNew roofBoat rampQuartz backsplashQuartz countertops
Zillow last checked:
Listing updated:
Listed by:
Lisa Siner, LLC 407-486-8605,
LPT REALTY, LLC 877-366-2213
Bought with:
Sascha Davis, 3408202
EXP REALTY LLC
Source: Stellar MLS,MLS#: P4932059 Originating MLS: Orlando Regional
Originating MLS: Orlando Regional
Facts & features
Interior
Bedrooms & bathrooms
- Bedrooms: 4
- Bathrooms: 3
- Full bathrooms: 2
- 1/2 bathrooms: 1
Rooms
- Room types: Utility Room, Loft
Primary bedroom
- Features: Built-In Shelving, Ceiling Fan(s), Walk-In Closet(s)
- Level: First
- Dimensions: 13x16
Bedroom 2
- Features: Ceiling Fan(s), Walk-In Closet(s)
- Level: Second
- Dimensions: 14x15
Bedroom 3
- Features: Ceiling Fan(s), Walk-In Closet(s)
- Level: Second
- Dimensions: 11x14
Bedroom 4
- Features: Ceiling Fan(s), Walk-In Closet(s)
- Level: Second
- Dimensions: 11x12
Primary bathroom
- Features: Dual Sinks, Exhaust Fan, Garden Bath, Granite Counters, Tub with Separate Shower Stall, No Closet
- Level: First
- Dimensions: 9x11
Bathroom 2
- Features: Exhaust Fan, Sink - Pedestal, No Closet
- Level: First
- Dimensions: 3x7
Bathroom 3
- Features: Dual Sinks, Exhaust Fan, Granite Counters, Tub With Shower, No Closet
- Level: Second
- Dimensions: 5x10
Kitchen
- Features: Pantry, Kitchen Island, Exhaust Fan, Built-in Closet
- Level: First
- Dimensions: 16x20
Laundry
- Features: No Closet
- Level: First
- Dimensions: 5x7
Living room
- Features: Built-In Shelving, Ceiling Fan(s), No Closet
- Level: First
- Dimensions: 16x18
Loft
- Features: Built-In Shelving, Ceiling Fan(s), No Closet
- Level: Second
- Dimensions: 18x19
Heating
- Central
Cooling
- Central Air
Appliances
- Included: Dishwasher, Disposal, Dryer, Electric Water Heater, Exhaust Fan, Ice Maker, Microwave, Range, Range Hood, Refrigerator, Washer
- Laundry: Laundry Room
Features
- Built-in Features, Ceiling Fan(s), Chair Rail, Eating Space In Kitchen, Open Floorplan, Primary Bedroom Main Floor, Split Bedroom, Thermostat, Walk-In Closet(s)
- Flooring: Ceramic Tile, Luxury Vinyl, Porcelain Tile
- Doors: French Doors
- Windows: ENERGY STAR Qualified Windows, Shutters, Window Treatments
- Has fireplace: Yes
- Fireplace features: Electric, Living Room, Other Room
Interior area
- Total structure area: 3,187
- Total interior livable area: 2,726 sqft
Property
Parking
- Total spaces: 2
- Parking features: Garage - Attached
- Attached garage spaces: 2
Features
- Levels: Two
- Stories: 2
- Patio & porch: Covered, Front Porch, Screened
- Exterior features: Irrigation System, Private Mailbox, Rain Gutters
- Fencing: Vinyl
- Has view: Yes
- View description: Water, Lake
- Has water view: Yes
- Water view: Water,Lake
- Waterfront features: Lake, Lake - Chain of Lakes, Lake Privileges, Fishing Pier, Skiing Allowed
- Body of water: LAKE SMART
Lot
- Size: 0.34 Acres
- Features: Cul-De-Sac, City Lot, Near Golf Course, Near Public Transit, Sidewalk
Details
- Parcel number: 262810530501000330
- Special conditions: None
Construction
Type & style
- Home type: SingleFamily
- Property subtype: Single Family Residence
Materials
- Block, Stucco
- Foundation: Slab
- Roof: Shingle
Condition
- Completed
- New construction: No
- Year built: 2016
Details
- Builder name: Dr Horton
Utilities & green energy
- Sewer: Public Sewer
- Water: Public
- Utilities for property: Cable Connected, Electricity Connected, Phone Available, Public, Sewer Connected, Street Lights, Water Connected
Community & HOA
Community
- Features: Dock, Fishing, Lake, Deed Restrictions, Pool
- Security: Security System, Security System Owned, Smoke Detector(s)
- Pet fee: $0 monthly
- Subdivision: LAKE SMART ESTATES
HOA
- Has HOA: Yes
- Services included: Community Pool, Maintenance Grounds, Pool Maintenance
- HOA fee: $88 monthly
- HOA name: Community Management Professionals- Associa
- HOA phone: 407-455-5950
Location
- Region: Winter Haven
Financial & listing details
- Price per square foot: $166/sqft
- Tax assessed value: $333,263
- Annual tax amount: $3,360
- Date on market: 10/4/2024
- Cumulative days on market: 133 days
- Listing terms: Cash,Conventional,FHA,VA Loan
- Ownership: Fee Simple
- Total actual rent: 0
- Electric utility on property: Yes
- Road surface type: Paved
Price history
| Date | Event | Price |
|---|---|---|
| 3/7/2025 | Sold | $451,250-5%$166/sqft |
Source:  Stellar MLS #P4932059 Report a problem Stellar MLS #P4932059 Report a problem | ||
| 2/14/2025 | Pending sale | $475,000$174/sqft |
Source: Stellar MLS #P4932059 Report a problem | ||
| 12/2/2024 | Price change | $475,000-4.8%$174/sqft |
Source: Stellar MLS #P4932059 Report a problem | ||
| 11/14/2024 | Price change | $499,000-5%$183/sqft |
Source: Stellar MLS #P4932059 Report a problem | ||
| 10/4/2024 | Listed for sale | $525,000+142.2%$193/sqft |
Source: Stellar MLS #P4932059 Report a problem | ||
| 11/21/2016 | Sold | $216,765$80/sqft |
Source: Public Record Report a problem | ||
Public tax history
| Year | Property taxes | Tax assessment |
|---|---|---|
| 2025 | $6,340 +83.8% | $333,263 +48.8% |
| 2024 | $3,449 +2.6% | $224,002 +3% |
| 2023 | $3,360 +2.8% | $217,478 +3% |
| 2022 | $3,270 -0.1% | $211,144 +3% |
| 2021 | $3,274 +1.1% | $204,994 +1.4% |
| 2020 | $3,237 +0.8% | $202,164 +2.3% |
| 2019 | $3,213 | $197,619 +2% |
| 2018 | $3,213 +1.6% | $193,675 +2.1% |
| 2017 | $3,161 +605.9% | $189,691 +754.5% |
| 2016 | $448 +3.8% | $22,200 +5.7% |
| 2015 | $431 +11.9% | $21,000 +9.7% |
| 2014 | $385 | $19,140 |
Find assessor info on the county website
Neighborhood: 33881
Nearby homes
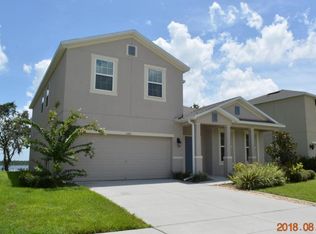
- $386,9004 bd3 ba2.9k sqft3541 Julius Estates Blvd, Winter Haven, FL 33881Off Market
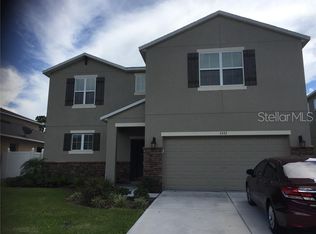
- $366,1004 bd2 ba2.5k sqft3533 Julius Estates Blvd, Winter Haven, FL 33881Off Market
- $355,0003 bd2 ba2.7k sqft3545 Julius Estates Blvd, Winter Haven, FL 33881Off Market
- $---- bd-- ba-- sqftLake Smart Cir, Winter haven, FL 33881Off Market
- $388,8003 bd2 ba2.9k sqft3529 Julius Estates Blvd, Winter Haven, FL 33881Off Market
- $368,8003 bd2 ba2.5k sqft3549 Julius Estates Blvd, Winter Haven, FL 33881Off Market
- $358,8004 bd3 ba2.5k sqft3525 Julius Estates Blvd, Winter Haven, FL 33881Off Market
- $368,3003 bd2 ba2.5k sqft3525 Julius Estates Blvd, Winter Haven, FL 33881Off Market
Nearby schools
GreatSchools rating
- 4/10Fred G. Garner Elementary SchoolGrades: PK-5Distance: 3.3 mi
- 3/10Denison Middle SchoolGrades: 6-8Distance: 3.1 mi
- 3/10Winter Haven Senior High SchoolGrades: 9-12Distance: 3.5 mi
Schools provided by the listing agent
- Elementary: Jewett School of the Arts
- Middle: Discovery Academy of Lake Alfred
- High: Winter Haven Senior
Source: Stellar MLS. This data may not be complete. We recommend contacting the local school district to confirm school assignments for this home.
Get a cash offer in 3 minutes
Find out how much your home could sell for in as little as 3 minutes with a no-obligation cash offer.
Estimated market value
$433,000
Get a cash offer in 3 minutes
Find out how much your home could sell for in as little as 3 minutes with a no-obligation cash offer.
Estimated market value
$433,000
- Florida
- Polk County
- Winter Haven
- 33881
- 3537 JULIUS ESTATES BOULEVARD
Nearby cities
Nearby neighborhoods
Nearby zip codes
Other Winter Haven Topics
