HOT PROPERTY! EXCEPTIONALLY PRICED. JUST IN TIME FOR SUMMERTIME FUN! QUIET WOODED RETREAT ON A CUL DE SAC WITH NO THRU TRAFFIC! Welcome to 3537 Kingston Court. For those in search of calm relaxation and serenity, intimate interior and exterior spaces that foster good vibes and well-being, quiet sunsets, and a stunning inground pool to enjoy with family and friends, welcome home! It doesn’t get much better than this. This exceptional property is nestled on a quiet cul-de-sac in Ellicott City Maryland where residents enjoy a serene lifestyle with a wide variety of recreation, dining, shopping, worship, and hiking nearby. This property also enjoys excellent public schools, a superb commuter location with quick access to Route 32 and an easy drive to Fort Meade/ NSA and BWI Airport. Location! Location! Location! The adage never truer. This is an extraordinary opportunity for that lucky someone who desires a well maintained, move-in ready home of intimate character that was designed with function in mind and features over $70K in recent upgrades including a new driveway and parking pad for 10 cars, new outdoor lighting, new hardscape, new pool equipment and propane tanks, professional hardscape featuring stone walkways and retaining walls, new carpeting, newly refinished hardwood floors, new resilient plank flooring, and a 2 tiered maintenance-free composite deck measuring 16’ x 16’ on the upper level, 16’ x 13’ on the lower level perfect for outdoor entertaining. Hardwood floors grace all bedrooms, upper and main level halls, living room, dining room, family room and staircase. Features include 4 bedrooms, 2.5 full baths, 2-car garage, extended driveway, finished walkout basement, and beautiful kidney shaped pool with heater, automatic cleaner, interior lighting, and loop lock cover. Adjacent to the inground gunite pool is a 2-tiered deck that combined with the poolside terrace area seats 50+ guests and perfect for great summer activities, pool parties, and loads of outdoor fun! The main level features living and dining rooms, a family room with wood-burning fireplace that includes a heat deflector plate great for cold winter nights! There is also a powder room with pedestal sink, coat closet, 2-car garage with remote control, shelving, storage space, and convenient back door to the pool and deck area. There is also a sliding door from the family room to the deck area adding nice circular appeal. The quiet reverie and serene wooded landscape create an exceptional space and the beautiful glow the pool casts on the wooded landscape is sure to amaze, The lovely kitchen features gorgeous granite counters, built-in pantry, appliance cabinet, oak cabinets, peninsula island with 2-person seating and a Whirlpool stainless appliance package with smooth top stove and oven, built-in microwave, dishwasher, and refrigerator with icemaker and water dispenser. An added bonus is the morning room with triple bay window and a window above the sink that proffers a great view of the beautiful backyard. Birdwatchers will love it. The upper level features hardwood floors throughout each of the four bedrooms. The primary bedroom suite features a ceiling fan, 2 closets, dressing area vanity, and ensuite full bath. Both the primary bath and hall bath have been updated in keeping with current trends. The lower level features a level walkout basement with game room, laundry with utility sink, shelving, and loads of storage! This spectacular home is served by private well and private septic, central air conditioning, oil furnace, and radon mitigation. Propane tanks are owned and Included as are all appliances, window coverings, fixtures, generator, kitchen stools, chaise lounges, sheds, and one-year home warranty. This home is the ultimate destination and the perfect place to call home! NO HOA. Exceptionally priced for a beautiful property with inground pool in Howard County under $750K! Hurry.
Sold for $695,000
$695,000
3537 Kingston Ct, Ellicott City, MD 21042
4beds
2,656sqft
Single Family Residence
Built in 1977
1.05 Acres Lot
$710,700 Zestimate®
$262/sqft
$4,310 Estimated rent
Home value
$710,700
$668,000 - $760,000
$4,310/mo
Zestimate® history
Owner options
List your home for rent
$4,310/mo
Rent Zestimate®
Find your next renter with Zillow Rental Manager. Plus, with online applications, you can quickly screen prospective tenants – for free.
$4,310/mo
Rent Zestimate®
Refinance and save
$4,356/mo
Est. payment
Refinancing to a lower rate could help reduce your monthly payments and save thousands over the life of the loan.
$4,356/mo
Est. payment
Explore your selling options
Work with a Zillow partner agent
Leverage their expertise and Zillow's premium Showcase listings to get your home seen by more buyers.
Get startedList with your own agent
Get your home in front of millions of buyers by listing it on Zillow.
Learn how to do itSell it yourself
Take full control of how buyers see your home on Zillow by listing For Sale by Owner (FSBO).
List your homeWhat's special
Zillow last checked:
Listing updated:
Listed by:
Rosanne R Mosberg 410-988-9096,
Long & Foster Real Estate, Inc.
Bought with:
Sam Medvene, SP98379587
Century 21 Redwood Realty
Source: Bright MLS,MLS#: MDHW2050460
Facts & features
Interior
Bedrooms & bathrooms
- Bedrooms: 4
- Bathrooms: 3
- Full bathrooms: 2
- 1/2 bathrooms: 1
- Main level bathrooms: 1
Rooms
- Room types: Living Room, Dining Room, Primary Bedroom, Bedroom 2, Bedroom 3, Bedroom 4, Kitchen, Family Room, Breakfast Room, Recreation Room, Storage Room, Half Bath
Primary bedroom
- Features: Attached Bathroom, Ceiling Fan(s), Flooring - HardWood, Walk-In Closet(s)
- Level: Upper
- Area: 253 Square Feet
- Dimensions: 23 x 11
Bedroom 2
- Features: Flooring - HardWood
- Level: Upper
- Area: 132 Square Feet
- Dimensions: 12 x 11
Bedroom 3
- Features: Flooring - HardWood
- Level: Upper
- Area: 110 Square Feet
- Dimensions: 11 x 10
Bedroom 4
- Features: Flooring - HardWood
- Level: Upper
- Area: 81 Square Feet
- Dimensions: 9 x 9
Breakfast room
- Features: Flooring - Laminate Plank
- Level: Main
- Area: 56 Square Feet
- Dimensions: 8 x 7
Dining room
- Features: Flooring - HardWood
- Level: Main
- Area: 132 Square Feet
- Dimensions: 12 x 11
Family room
- Features: Fireplace - Wood Burning, Flooring - HardWood
- Level: Main
- Area: 180 Square Feet
- Dimensions: 15 x 12
Half bath
- Features: Flooring - Laminate Plank, Countertop(s) - Ceramic
- Level: Main
Kitchen
- Features: Flooring - Laminate Plank, Breakfast Nook, Granite Counters, Eat-in Kitchen, Pantry
- Level: Main
- Area: 165 Square Feet
- Dimensions: 15 x 11
Living room
- Features: Flooring - HardWood
- Level: Main
- Area: 176 Square Feet
- Dimensions: 16 x 11
Recreation room
- Features: Flooring - Carpet
- Level: Lower
- Area: 462 Square Feet
- Dimensions: 22 x 21
Storage room
- Level: Lower
Heating
- Forced Air, Oil, Propane
Cooling
- Ceiling Fan(s), Central Air, Electric
Appliances
- Included: Microwave, Dishwasher, Dryer, Exhaust Fan, Ice Maker, Self Cleaning Oven, Oven/Range - Electric, Refrigerator, Stainless Steel Appliance(s), Electric Water Heater
- Laundry: Washer In Unit, Dryer In Unit
Features
- Bathroom - Tub Shower, Bathroom - Walk-In Shower, Breakfast Area, Ceiling Fan(s), Chair Railings, Crown Molding, Dining Area, Family Room Off Kitchen, Eat-in Kitchen, Formal/Separate Dining Room, Kitchen - Table Space, Pantry, Primary Bath(s), Upgraded Countertops, Walk-In Closet(s), Other
- Flooring: Hardwood, Ceramic Tile, Carpet, Laminate, Wood
- Doors: Sliding Glass, Storm Door(s)
- Windows: Double Pane Windows, Window Treatments
- Basement: Walk-Out Access,Full,Partially Finished,Rear Entrance,Sump Pump,Partial,Interior Entry,Shelving
- Number of fireplaces: 1
- Fireplace features: Mantel(s), Wood Burning, Other
Interior area
- Total structure area: 2,656
- Total interior livable area: 2,656 sqft
- Finished area above ground: 1,792
- Finished area below ground: 864
Property
Parking
- Total spaces: 10
- Parking features: Inside Entrance, Garage Faces Front, Garage Door Opener, Garage Faces Rear, Asphalt, Driveway, Private, Attached, Off Street
- Attached garage spaces: 2
- Uncovered spaces: 6
Accessibility
- Accessibility features: None
Features
- Levels: Three
- Stories: 3
- Patio & porch: Deck, Terrace
- Exterior features: Extensive Hardscape, Rain Gutters, Storage, Stone Retaining Walls, Other, Lighting
- Has private pool: Yes
- Pool features: Gunite, Heated, Filtered, In Ground, Fenced, Private
- Fencing: Partial
- Has view: Yes
- View description: Trees/Woods
Lot
- Size: 1.05 Acres
- Features: Backs to Trees, Cul-De-Sac, Front Yard, Landscaped, No Thru Street, Secluded, Rear Yard, Poolside, Wooded, Suburban
Details
- Additional structures: Above Grade, Below Grade
- Parcel number: 1403303659
- Zoning: RRDEO
- Special conditions: Standard
Construction
Type & style
- Home type: SingleFamily
- Architectural style: Colonial
- Property subtype: Single Family Residence
Materials
- Brick Front, Vinyl Siding
- Foundation: Slab, Active Radon Mitigation
- Roof: Asphalt
Condition
- Excellent,Very Good
- New construction: No
- Year built: 1977
Details
- Builder name: Grayson Homes
Utilities & green energy
- Electric: 200+ Amp Service
- Sewer: Septic Exists
- Water: Well
- Utilities for property: Underground Utilities, Fiber Optic
Community & HOA
Community
- Subdivision: Kingston
HOA
- Has HOA: No
Location
- Region: Ellicott City
Financial & listing details
- Price per square foot: $262/sqft
- Tax assessed value: $589,900
- Annual tax amount: $8,582
- Date on market: 4/9/2025
- Listing agreement: Exclusive Right To Sell
- Inclusions: See Attached Document. Included With The Sale Are All Appliances Including Clothes Washer And Dryer, Pool Shed And Its Contents, Lawncare Shed, 2 Kitchen Stools, 2 Chaise Lounges With Cushions, 2 Propane Tanks (both Owned), Water Filter, Radon Mitigation System, Generator And Cable, Primary Bedroom Vanity, Shelving, Window Treatments, One Year Home Warranty Also Included.
- Exclusions: None
- Ownership: Fee Simple
- Road surface type: Black Top
Price history
| Date | Event | Price |
|---|---|---|
| 6/13/2025 | Sold | $695,000$262/sqft |
Source:  Bright MLS #MDHW2050460 Report a problem Bright MLS #MDHW2050460 Report a problem | ||
| 5/18/2025 | Pending sale | $695,000$262/sqft |
Source: Bright MLS #MDHW2050460 Report a problem | ||
| 5/9/2025 | Contingent | $695,000$262/sqft |
Source: Bright MLS #MDHW2050460 Report a problem | ||
| 5/8/2025 | Listed for sale | $695,000-5.4%$262/sqft |
Source: Bright MLS #MDHW2050460 Report a problem | ||
| 5/2/2025 | Contingent | $735,000$277/sqft |
Source: Bright MLS #MDHW2050460 Report a problem | ||
| 4/9/2025 | Listed for sale | $735,000+36.1%$277/sqft |
Source: Bright MLS #MDHW2050460 Report a problem | ||
| 6/12/2018 | Sold | $540,000-1.8%$203/sqft |
Source: Public Record Report a problem | ||
| 4/29/2018 | Pending sale | $550,000$207/sqft |
Source: Long & Foster Real Estate, Inc. #HW10173995 Report a problem | ||
| 4/19/2018 | Price change | $550,000-2.4%$207/sqft |
Source: Long & Foster Real Estate, Inc. #HW10173995 Report a problem | ||
| 4/13/2018 | Price change | $563,500-2%$212/sqft |
Source: Long and Foster Real Estate #HW10173995 Report a problem | ||
| 3/16/2018 | Listed for sale | $575,000+150%$216/sqft |
Source: Long & Foster Real Estate, Inc. #1000242810 Report a problem | ||
| 6/4/1997 | Sold | $230,000$87/sqft |
Source: Public Record Report a problem | ||
Public tax history
| Year | Property taxes | Tax assessment |
|---|---|---|
| 2025 | -- | $623,000 +5.6% |
| 2024 | $6,642 +4.6% | $589,900 +4.6% |
| 2023 | $6,351 +4.8% | $564,000 -4.4% |
| 2022 | $6,059 +5.1% | $589,900 +15.2% |
| 2021 | $5,767 +5.5% | $512,200 +5.5% |
| 2020 | $5,468 +5.8% | $485,633 -5.2% |
| 2019 | $5,169 -1.7% | $512,200 +18.4% |
| 2018 | $5,259 -16.4% | $432,500 |
| 2017 | $6,292 | $432,500 +8.9% |
| 2016 | -- | $397,300 +4.6% |
| 2015 | -- | $379,700 |
| 2014 | -- | $379,700 |
| 2013 | -- | $379,700 -8.3% |
| 2012 | -- | $414,000 |
| 2011 | -- | $414,000 |
| 2010 | -- | $414,000 -25.3% |
| 2009 | -- | $554,370 +15.7% |
| 2008 | -- | $479,170 +18.6% |
| 2007 | -- | $403,970 +22.9% |
| 2006 | -- | $328,770 +10% |
| 2005 | -- | $298,996 +11.1% |
| 2004 | -- | $269,223 +12.4% |
| 2003 | -- | $239,450 +3.5% |
| 2002 | -- | $231,320 +3.6% |
| 2001 | -- | $223,190 +159.5% |
| 2000 | -- | $86,020 |
Find assessor info on the county website
Neighborhood: 21042
Nearby homes
- $621,200-- bd3 ba1.3k sqft3541 Kingston Ct, Ellicott City, MD 21042Off Market
- $620,800-- bd2 ba1.3k sqft3538 Kingston Ct, Ellicott City, MD 21042Off Market
- $783,5004 bd4 ba2.9k sqft3533 Kingston Ct, Ellicott City, MD 21042Off Market
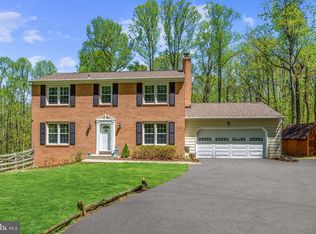
- $674,200-- bd2 ba1.7k sqft3542 Kingston Ct, Ellicott City, MD 21042Off Market
- $737,600-- bd2 ba2.6k sqft3534 Kingston Ct, Ellicott City, MD 21042Off Market
- $163,033-- bd-- ba-- sqft13088 Williamfield Dr, Ellicott City, MD 21042Off Market
- $294,367-- bd-- ba-- sqft13088 Williamfield Dr, Ellicott City, MD 21042Off Market
- $735,800-- bd3 ba2.1k sqft13088 Williamfield Dr, Ellicott City, MD 21042Off Market
Nearby schools
GreatSchools rating
- 8/10Triadelphia Ridge Elementary SchoolGrades: PK-5Distance: 1.1 mi
- 9/10Folly Quarter Middle SchoolGrades: 6-8Distance: 1.3 mi
- 10/10Glenelg High SchoolGrades: 9-12Distance: 2 mi
Schools provided by the listing agent
- Elementary: Triadelphia Ridge
- Middle: Folly Quarter
- High: Glenelg
- District: Howard County Public School System
Source: Bright MLS. This data may not be complete. We recommend contacting the local school district to confirm school assignments for this home.
Get a cash offer in 3 minutes
Find out how much your home could sell for in as little as 3 minutes with a no-obligation cash offer.
Estimated market value
$710,700
Get a cash offer in 3 minutes
Find out how much your home could sell for in as little as 3 minutes with a no-obligation cash offer.
Estimated market value
$710,700
- Maryland
- Howard County
- Ellicott City
- 21042
- 3537 Kingston Ct
Nearby cities
Nearby zip codes
Other Ellicott City Topics
