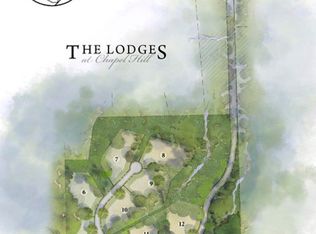
Absolutely gorgeous brand new Tudor in a brand new development in the Chapel Hill City Schools with Orange County Taxes on two acres of beautiful high elevation land with rock outcroppings, green grass and mature hardwood trees. Limestone detail, brick foundation, slate covered porch floors, copper accent roofing and a side load garage with an elevated home site create a striking presence. The complete package. The home is perfectly situated on the private two acre lot. Huge Pella Windows and Doors throughout with an open floor plan and a fabulous porch design that allows absolute indoor-outdoor integration. Vaulted ceilings in the open floor plan feature white oak hardwood floors and brand new everything from the ground up. The traditional timber frame trusses employ old-world mortise and tenon joinery secured with oak pegs. The 10'' white pine timbers give a rustic detail to an otherwise modern home giving the feel of a Mountain Modern Design. The Great Room brick fireplace with built-in cabinetry on each side will create ambiance and warmth on winter nights and provide an excellent backdrop to all the holidays to be spent in the home with family and friends. Interior doors are stained solid wood at 8 foot tall to provide a lofty feel. Arched openings in the foyer area are a design detail that adds to the airy and open floor plan. The painted trim throughout the house gives a refined detail with brushed gold fixtures, ivory wool carpet in all the right spaces for a cozy feel and wood tones throughout to create the ultimate in updated design. The third floor is designated as a bedroom with large windows, TV sitting area and a large full bathroom, but can be used as a theater room with kitchenette and lounge space or office. What a space for a home office....that view. The kitchen is the heart of the home with plenty of cabinet storage and spaces for multiple cooks and prep areas. The large quartz island has a prep sink and turned down granite countertop for all the conversations and meals to be had in the center of the home. The brand new appliances include Electrolux's five and half foot wide fridge-freezer with filtered water inside the fridge, 48'' gas range with griddle, quiet Bosch dishwasher and a drawer style microwave. The Superior Walls crawl space is heated and cooled with a concrete floor to provide plenty of storage space (over 2500 sqft at 48'' tall). The garage has an epoxy floor coating to give the feel of a finished room rather than just a garage. The new concrete driveway and parking area is ideal for a basketball hoop and provides an excellent recreation space. The primary suite on the main floor contains a vaulted bedroom, connected office between the bedroom and great room, absolutely huge bathroom with large separate vanities, double headed shower, free-standing bathtub and separate water closet. The primary suite also contains two closets with dressers built-in for ease of use. Also, every bedroom in the home has its own full bathroom. The arched double mahogany front door perfectly entails the fit and finish of such a wonderful home. Xfinity Spectrum internet is installed at 1 Gig standard. The home is wired for ethernet at every TV location, bedroom, office and loft areas. A smart ethernet panel rounds out the home providing connectivity in an otherwise private setting that feels more like a vacation home. The private road in the development has recently been paved with large shoulders and will have plenty of beautiful landscaping. Four homes out of 12 homes are in the process of being built and the neighborhood to the south, Oak Crest, is a wonderful collection of other fine custom homes. The property to the east consists of 90 Acres of UNC Chapel Hill land that is the start of University Lake. It is a beautiful parcel of land with walking trails and wildlife throughout.
Sold for $1,750,000
Zestimate®
$1,750,000
3537 Lodge Trl, Chapel Hill, NC 27516
5beds
4,570sqft
Single Family Residence, Residential
Built in 2025
2 Acres Lot
$1,750,000 Zestimate®
$383/sqft
$6,687 Estimated rent
Home value
$1,750,000
$1.59M - $1.91M
$6,687/mo
Zestimate® history
Owner options
List your home for rent
$6,687/mo
Rent Zestimate®
Find your next renter with Zillow Rental Manager. Plus, with online applications, you can quickly screen prospective tenants – for free.
$6,687/mo
Rent Zestimate®
Refinance and save
$11,586/mo
Est. payment
Refinancing to a lower rate could help reduce your monthly payments and save thousands over the life of the loan.
$11,586/mo
Est. payment
Explore your selling options
Work with a Zillow partner agent
Leverage their expertise and Zillow's premium Showcase listings to get your home seen by more buyers.
Get startedList with your own agent
Get your home in front of millions of buyers by listing it on Zillow.
Learn how to do itSell it yourself
Take full control of how buyers see your home on Zillow by listing For Sale by Owner (FSBO).
List your homeWhat's special
Beautiful landscapingRock outcroppingsBrick foundationVaulted ceilingsSlate covered porch floorsWhite oak hardwood floorsOpen floor plan
Zillow last checked:
Listing updated:
Listed by:
Kent Wiles 919-306-9959,
Fathom Realty NC, LLC
Bought with:
Kelsey Kearney, 328993
Allen Tate / Durham
Source: Doorify MLS,MLS#: 10125869
Facts & features
Interior
Bedrooms & bathrooms
- Bedrooms: 5
- Bathrooms: 6
- Full bathrooms: 5
- 1/2 bathrooms: 1
Heating
- Central, Electric, Fireplace(s), Heat Pump, Propane
Cooling
- Ceiling Fan(s), Central Air, Electric, Heat Pump, Multi Units, Zoned
Appliances
- Included: Bar Fridge, Built-In Freezer, Built-In Refrigerator, Dishwasher, Disposal, Electric Water Heater, Exhaust Fan, Free-Standing Gas Range, Ice Maker, Microwave, Range Hood, Stainless Steel Appliance(s), Vented Exhaust Fan, Water Heater
Features
- Flooring: Carpet, Ceramic Tile, Hardwood, Tile
- Number of fireplaces: 1
- Fireplace features: Gas, Great Room
- Common walls with other units/homes: No Common Walls
Interior area
- Total structure area: 4,570
- Total interior livable area: 4,570 sqft
- Finished area above ground: 4,570
- Finished area below ground: 0
Property
Parking
- Total spaces: 5
- Parking features: Garage - Attached
- Attached garage spaces: 2
Features
- Levels: Three Or More
- Stories: 3
- Has view: Yes
Lot
- Size: 2 Acres
- Features: Few Trees, Hardwood Trees, Landscaped, Partially Cleared, Rectangular Lot, Sloped
Details
- Parcel number: 9777110263
- Special conditions: Seller Licensed Real Estate Professional
Construction
Type & style
- Home type: SingleFamily
- Architectural style: Contemporary, Tudor
- Property subtype: Single Family Residence, Residential
Materials
- Asphalt, Batts Insulation, Brick Veneer, Fiber Cement, Glass, Shake Siding, Stone, Stone Veneer
- Foundation: See Remarks
- Roof: Asphalt, Copper
Condition
- New construction: Yes
- Year built: 2025
- Major remodel year: 2025
Utilities & green energy
- Sewer: Private Sewer, Septic Tank
- Water: Private, Well
- Utilities for property: Cable Available, Septic Connected, Water Connected, Propane, Underground Utilities
Community & HOA
Community
- Features: Suburban
- Subdivision: The Lodges at Chapel Hill
HOA
- Has HOA: Yes
- Amenities included: Trail(s)
- Services included: Road Maintenance
- HOA fee: $1,000 annually
Location
- Region: Chapel Hill
Financial & listing details
- Price per square foot: $383/sqft
- Tax assessed value: $360,000
- Annual tax amount: $3,173
- Date on market: 10/4/2025
Price history
| Date | Event | Price |
|---|---|---|
| 4/2/2026 | Sold | $1,750,000-1.6%$383/sqft |
Source:  Doorify MLS #10125869 Report a problem Doorify MLS #10125869 Report a problem | ||
| 2/23/2026 | Pending sale | $1,778,000$389/sqft |
Source: Doorify MLS #10125869 Report a problem | ||
| 10/4/2025 | Listed for sale | $1,778,000$389/sqft |
Source: Doorify MLS #10125869 Report a problem | ||
Public tax history
| Year | Property taxes | Tax assessment |
|---|---|---|
| 2025 | $3,173 +169.7% | $360,000 +260% |
| 2024 | $1,177 | $100,000 |
Find assessor info on the county website
Neighborhood: 27516
Nearby homes
- $625,0002 AcresLOT 1 Lodge Trl LOT 1, Chapel Hill, NC 27516Pending
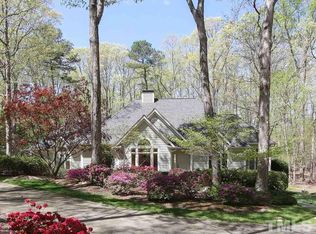
- $752,5003 bd3 ba2.7k sqft616 Booth Rd, Chapel Hill, NC 27516Off Market
- $1,029,8004 bd3 ba3.5k sqft611 Cedar Run Ln, Chapel Hill, NC 27516Off Market
- $947,4004 bd3 ba3.7k sqft615 Cedar Run Ln, Chapel Hill, NC 27516Off Market
- $790,5003 bd3 ba2.9k sqft615 Booth Rd, Chapel Hill, NC 27516Off Market
- $868,4005 bd2 ba3k sqft724 Oak Crest Dr, Chapel Hill, NC 27516Off Market
- $1,068,5005 bd3 ba3.9k sqft605 Cedar Run Ln, Chapel Hill, NC 27516Off Market
- $1,688,9005 bd3 ba5.5k sqft3565 Lodge Trl, Chapel Hill, NC 27516Off Market
Nearby schools
GreatSchools rating
- 4/10Northside Elementary SchoolGrades: PK-5Distance: 3.9 mi
- 6/10Grey Culbreth Middle SchoolGrades: 6-8Distance: 2.2 mi
- 6/10Carrboro High SchoolGrades: 9-12Distance: 1.7 mi
Schools provided by the listing agent
- Elementary: CH/Carrboro - Northside
- Middle: CH/Carrboro - Grey Culbreth
- High: CH/Carrboro - Carrboro
Source: Doorify MLS. This data may not be complete. We recommend contacting the local school district to confirm school assignments for this home.
Get a cash offer in 3 minutes
Find out how much your home could sell for in as little as 3 minutes with a no-obligation cash offer.
Estimated market value
$1,750,000
Get a cash offer in 3 minutes
Find out how much your home could sell for in as little as 3 minutes with a no-obligation cash offer.
Estimated market value
$1,750,000
- North Carolina
- Orange County
- Chapel Hill
- 27516
- 3537 Lodge Trl
Nearby cities
Nearby neighborhoods
Nearby zip codes
Other Chapel Hill Topics
