This home is pure perfection! Very lightly lived in and meticulously maintained with a long list of upgrades. Just off the entry there are two secondary bedrooms and a full bathroom. The open floor plan brings the great room and kitchen together with a large quartz island. The 10' great room ceiling leads to the beautiful windows with remote shades. The upper cabinets were replaced for more storage. The walk-in pantry has custom adjustable shelves built to maximize space. Soft-close cabinets and pull-out shelves will make any cook happy! Off the dining room, you will find a serene, covered deck that gives privacy and overlooks green space. You truly feel like you are in the woods! The master bedroom has the same amazing views! The master bathroom has an onyx shower, an upgraded separate soaking tub, soft close doors and drawers, along with pull-out shelves. Both bathrooms have been renovated with tile flooring, new vanities, faucets, and granite countertops. The walk-in closet is definitely a bonus in this impressive home! A full walk-out basement with tons of natural light can gives opportunity for an additional 1500 sq ft of living space. LED lights with dimmer switches throughout the house give added convenience to this beautiful home. Newer 6” gutters with leaf guards and the smart sprinkler system with a built-in rain gauge make outside maintenance a breeze! The extra touches on this one need to be seen in person!
Sold
Price Unknown
3537 N 112th Ter, Kansas City, KS 66109
3beds
1,593sqft
Single Family Residence
Built in 2008
8,276 Square Feet Lot
$402,300 Zestimate®
$--/sqft
$2,261 Estimated rent
Home value
$402,300
$382,000 - $422,000
$2,261/mo
Zestimate® history
Owner options
List your home for rent
$2,261/mo
Rent Zestimate®
Find your next renter with Zillow Rental Manager. Plus, with online applications, you can quickly screen prospective tenants – for free.
$2,261/mo
Rent Zestimate®
Refinance and save
$450/mo
Est. payment
Refinancing to a lower rate could help reduce your monthly payments and save thousands over the life of the loan.
$450/mo
Est. payment
Explore your selling options
Work with a Zillow partner agent
Leverage their expertise and Zillow's premium Showcase listings to get your home seen by more buyers.
Get startedList with your own agent
Get your home in front of millions of buyers by listing it on Zillow.
Learn how to do itSell it yourself
Take full control of how buyers see your home on Zillow by listing For Sale by Owner (FSBO).
List your homeWhat's special
Covered deckMaster bedroomGreat roomMaster bathroomUpgraded separate soaking tubBeautiful windowsLarge quartz island
Zillow last checked:
Listing updated:
Listed by:
Shelli Jaye 816-506-0778,
RE/MAX Realty Suburban Inc
Bought with:
Carlos Santacruz, 00247943
Keller Williams Realty Partners Inc.
Source: Heartland MLS as distributed by MLS GRID,MLS#: 2474867
Facts & features
Interior
Bedrooms & bathrooms
- Bedrooms: 3
- Bathrooms: 2
- Full bathrooms: 2
Primary bedroom
- Features: Carpet, Ceiling Fan(s)
- Level: First
- Area: 256 Square Feet
- Dimensions: 16 x 16
Bedroom 2
- Features: Carpet
- Level: First
- Area: 110 Square Feet
- Dimensions: 10 x 11
Bedroom 3
- Features: All Carpet
- Level: First
- Area: 132 Square Feet
- Dimensions: 11 x 12
Primary bathroom
- Features: Ceramic Tiles, Double Vanity, Granite Counters, Separate Shower And Tub
- Level: First
Bathroom 2
- Features: Ceramic Tiles, Granite Counters, Shower Over Tub
- Level: First
Dining room
- Features: Wood Floor
- Level: First
- Area: 168 Square Feet
- Dimensions: 12 x 14
Great room
- Features: Carpet, Ceiling Fan(s)
- Level: First
- Area: 272 Square Feet
- Dimensions: 16 x 17
Kitchen
- Features: Kitchen Island, Pantry, Quartz Counter
- Level: First
- Area: 192 Square Feet
- Dimensions: 12 x 16
Heating
- Natural Gas
Cooling
- Electric
Appliances
- Included: Dishwasher, Disposal, Humidifier, Microwave, Refrigerator, Gas Range
- Laundry: Off The Kitchen
Features
- Ceiling Fan(s), Custom Cabinets, Kitchen Island, Pantry, Walk-In Closet(s)
- Flooring: Carpet, Ceramic Tile, Wood
- Windows: Thermal Windows
- Basement: Full,Bath/Stubbed,Walk-Out Access
- Has fireplace: No
Interior area
- Total structure area: 1,593
- Total interior livable area: 1,593 sqft
- Finished area above ground: 1,593
Property
Parking
- Total spaces: 2
- Parking features: Attached, Garage Door Opener, Garage Faces Front
- Attached garage spaces: 2
Features
- Patio & porch: Covered
Lot
- Size: 8,276 Square Feet
- Features: Wooded
Details
- Parcel number: 294134
- Other equipment: Back Flow Device
Construction
Type & style
- Home type: SingleFamily
- Architectural style: Traditional
- Property subtype: Single Family Residence
Materials
- Frame, Vinyl Siding
- Roof: Composition
Condition
- Year built: 2008
Details
- Builder model: Sycamore
Utilities & green energy
- Sewer: Public Sewer
- Water: Public
Green energy
- Energy efficient items: Appliances, Insulation
Community & HOA
Community
- Security: Smoke Detector(s)
- Subdivision: The Lake At Whispering Ridge
HOA
- Has HOA: Yes
- HOA fee: $450 annually
Location
- Region: Kansas City
Financial & listing details
- Tax assessed value: $380,000
- Annual tax amount: $6,681
- Date on market: 3/14/2024
- Listing terms: Cash,Conventional,FHA,VA Loan
- Ownership: Private
- Road surface type: Paved
Price history
| Date | Event | Price |
|---|---|---|
| 5/1/2024 | Sold | -- |
Source:  Heartland MLS as distributed by MLS GRID #2474867 Report a problem Heartland MLS as distributed by MLS GRID #2474867 Report a problem | ||
| 3/17/2024 | Pending sale | $375,000$235/sqft |
Source: Heartland MLS as distributed by MLS GRID #2474867 Report a problem | ||
| 3/14/2024 | Listed for sale | $375,000+66.7%$235/sqft |
Source: Heartland MLS as distributed by MLS GRID #2474867 Report a problem | ||
| 8/8/2014 | Sold | -- |
Source: Public Record Report a problem | ||
| 6/1/2014 | Listed for sale | $224,950$141/sqft |
Source: Nottingham Realty #1887031 Report a problem | ||
Public tax history
| Year | Property taxes | Tax assessment |
|---|---|---|
| 2025 | $7,216 +5.7% | $43,700 +2.8% |
| 2024 | $6,830 +2.2% | $42,527 +10% |
| 2023 | $6,681 +16.6% | $38,652 +15.9% |
| 2022 | $5,728 +13.4% | $33,361 +11.7% |
| 2021 | $5,052 +9.1% | $29,874 +8.6% |
| 2020 | $4,632 +2.1% | $27,507 +2% |
| 2019 | $4,538 -0.6% | $26,968 +2% |
| 2018 | $4,563 +1.1% | $26,439 -0.1% |
| 2017 | $4,514 +2% | $26,475 +3% |
| 2016 | $4,427 +1.6% | $25,704 +3.5% |
| 2015 | $4,356 | $24,830 |
Find assessor info on the county website
Neighborhood: Piper
Nearby homes
- $466,0003 bd3 ba2.3k sqft3543 N 112th Ter, Kansas City, KS 66109Off Market
- $--4 bd3 ba2.3k sqft3533 N 112th Ter, Kansas City, KS 66109Sold
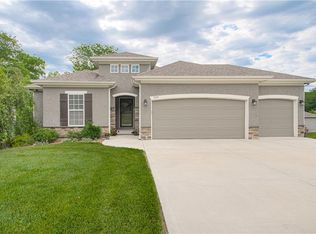
- $--4 bd3 ba2.7k sqft3547 N 112th Ter, Kansas City, KS 66109Sold

- $--0.25 Acres3531 N 112th Ter, Kansas City, KS 66109Sold
- $383,7004 bd3 ba2k sqft3540 N 112th Ter, Kansas City, KS 66109Off Market
- $--8,276.4 Square Feet3534 N 112th Ter, Kansas City, KS 66109Sold
- $398,7003 bd2 ba1.3k sqft11142 Cernech Rd, Kansas City, KS 66109Off Market
- $--3 bd2 ba2.2k sqft3544 N 112th Ter, Kansas City, KS 66109Sold
Nearby schools
GreatSchools rating
- 6/10Piper East Elementary SchoolGrades: 3-5Distance: 1.1 mi
- 6/10Piper Middle SchoolGrades: 6-8Distance: 1.1 mi
- 6/10Piper High SchoolGrades: 9-12Distance: 2.3 mi
Get a cash offer in 3 minutes
Find out how much your home could sell for in as little as 3 minutes with a no-obligation cash offer.
Estimated market value
$402,300
Get a cash offer in 3 minutes
Find out how much your home could sell for in as little as 3 minutes with a no-obligation cash offer.
Estimated market value
$402,300
- Kansas
- Wyandotte County
- Kansas City
- 66109
- Piper
- 3537 N 112th Ter
Nearby cities
Nearby neighborhoods
Nearby zip codes
Other Kansas City Topics
