Skip main navigation
Closed
  • $479,900

    3537 N Ozark Ave, Chicago, IL 60634

    3beds
    2,300sqft
    Single Family Residence
    Built in 1937
    3,123 Square Feet Lot
    $546,000 Zestimate®
    $209/sqft
    $3,641 Estimated rent

    Home value

    $546,000

    $519,000 - $579,000

    $3,641/mo

    Zestimate® history
    Loading
    Loading...

    Owner options

    List your home for rent

    $3,641/mo

    Rent Zestimate®

    Find your next renter with Zillow Rental Manager. Plus, with online applications, you can quickly screen prospective tenants – for free.

    Learn more

    $3,641/mo

    Rent Zestimate®

    Refinance and save

    $3,408/mo

    Est. payment

    Refinancing to a lower rate could help reduce your monthly payments and save thousands over the life of the loan.

    See today's rates

    $3,408/mo

    Est. payment

    Explore your selling options

    Work with a Zillow partner agent

    Leverage their expertise and Zillow's premium Showcase listings to get your home seen by more buyers.

    Get started

    List with your own agent

    Get your home in front of millions of buyers by listing it on Zillow.

    Learn how to do it

    Sell it yourself

    Take full control of how buyers see your home on Zillow by listing For Sale by Owner (FSBO).

    List your home

    What's special

    Stone fireplaceWalk-in closetDouble vanityStand-up tiled showerLarge tubBuilt-in grillCeiling fans
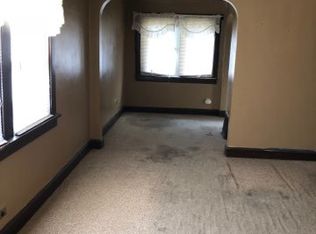
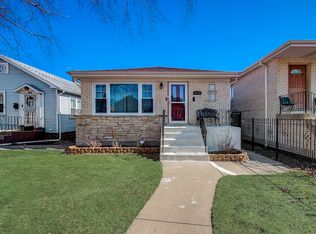
    Discover the epitome of luxurious living in this captivating 2-story home boasting 3 bedrooms, 3.5 baths, and a spacious 2-car garage. The main floor bathes in natural daylight, accentuating the expansive living room adorned with gleaming hardwood floors. A culinary haven awaits in the vast kitchen, featuring hardwood floors, an island, granite countertops, stainless steel appliances, and a recently installed stone backsplash. The kitchen seamlessly flows into a dining area and a powder room, creating an inviting space for both daily meals and entertaining. Experience the enchantment of the outdoors as double doors unveil the unrivaled backyard-perfectly designed for all your entertainment needs. Ascend to the upper level, where three generously sized bedrooms await. The master suite is a retreat in itself, boasting a full bath with a stand-up tiled shower, double vanity, a large tub, marble floors, and a walk-in closet. The two additional bedrooms share a thoughtfully remodeled full bath. Descend to the basement, adorned with all-new vinyl floors and a sump pump for added convenience. This level unveils a full bath with heated floors, a bonus room ideal for an office or potential bedroom, and a fireplace that adds warmth and character to the space. Home is equipped with zoned AC and furnace, ensuring comfort throughout. Revel in the updated ambiance with new light fixtures and ceiling fans seamlessly integrated into every room. Step outside to a landscaped front yard that sets an inviting tone. The backyard is an entertainer's dream, featuring a beautiful paver patio with a built-in grill, a custom stone-built fountain, and a stone fireplace, creating a picturesque setting for gatherings and relaxation. This residence is not just a home; it's an experience-an embodiment of elegance, comfort, and outdoor allure. Welcome to a lifestyle where every detail is thoughtfully curated for your utmost satisfaction. Prime location! Conveniently close to expressways, shopping, restaurants and a host of other amenities.

    Zillow last checked:

    Listing updated:

    Listed by:

    Joseph DeFrancesco 630-702-9782,

    Dapper Crown,

    Philip DeFrancesco,

    Dapper Crown

    Bought with:

    Arturo Escobar

    Keller Williams Thrive

    Source: MRED as distributed by MLS GRID,MLS#: 11926503MLS Logo

    Facts & features

    Interior

    Bedrooms & bathrooms
    • Bedrooms: 3
    • Bathrooms: 4
    • Full bathrooms: 3
    • 1/2 bathrooms: 1
    Rooms
    • Room types: Bonus Room
    Primary bedroom
    • Features: Flooring (Hardwood), Window Treatments (Blinds), Bathroom (Full)
    • Level: Second
    • Area: 190 Square Feet
    • Dimensions: 19X10
    Bedroom 2
    • Features: Flooring (Hardwood), Window Treatments (Blinds)
    • Level: Second
    • Area: 120 Square Feet
    • Dimensions: 12X10
    Bedroom 3
    • Features: Flooring (Hardwood), Window Treatments (Blinds)
    • Level: Second
    • Area: 108 Square Feet
    • Dimensions: 12X9
    Bonus room
    • Features: Flooring (Vinyl)
    • Level: Basement
    • Area: 72 Square Feet
    • Dimensions: 9X8
    Dining room
    • Features: Flooring (Hardwood), Window Treatments (Blinds)
    • Level: Main
    • Area: 144 Square Feet
    • Dimensions: 16X9
    Family room
    • Features: Flooring (Vinyl)
    • Level: Basement
    • Area: 324 Square Feet
    • Dimensions: 18X18
    Kitchen
    • Features: Kitchen (Eating Area-Breakfast Bar, Island), Flooring (Hardwood), Window Treatments (Blinds)
    • Level: Main
    • Area: 160 Square Feet
    • Dimensions: 16X10
    Living room
    • Features: Flooring (Hardwood), Window Treatments (Blinds)
    • Level: Main
    • Area: 361 Square Feet
    • Dimensions: 19X19
    Heating
    • Natural Gas, Forced Air, Zoned, Radiant Floor
    Cooling
    • Central Air, Zoned
    Appliances
    • Included: Range, Microwave, Dishwasher, Refrigerator, Disposal, Wine Refrigerator
    • Laundry: Upper Level
    Features
    • Cathedral Ceiling(s), Granite Counters
    • Flooring: Hardwood
    • Basement: Finished,Full
    • Attic: Unfinished
    • Number of fireplaces: 1
    • Fireplace features: Wood Burning, Family Room
    Interior area
    • Total structure area: 0
    • Total interior livable area: 2,300 sqft

    Property

    Parking
    • Total spaces: 2
    • Parking features: Off Alley, Garage Door Opener, On Site, Garage Owned, Detached, Garage
    • Garage spaces: 2
    • Has uncovered spaces: Yes
    Accessibility
    • Accessibility features: No Disability Access
    Features
    • Stories: 2
    • Patio & porch: Deck, Patio
    • Exterior features: Outdoor Grill, Other
    • Fencing: Fenced
    Lot
    • Size: 3,123 Square Feet
    • Dimensions: 25X125
    Details
    • Parcel number: 12243050160000
    • Special conditions: None
    • Other equipment: Ceiling Fan(s), Sump Pump, Backup Sump Pump;

    Construction

    Type & style
    • Home type: SingleFamily
    • Architectural style: Contemporary
    • Property subtype: Single Family Residence
    Materials
    • Vinyl Siding
    • Foundation: Concrete Perimeter
    • Roof: Asphalt
    Condition
    • New construction: No
    • Year built: 1937
    • Major remodel year: 2008

    Utilities & green energy

    • Electric: Circuit Breakers, 200+ Amp Service
    • Sewer: Public Sewer
    • Water: Lake Michigan, Public

    Community & HOA

    Community
    • Features: Curbs, Sidewalks, Street Lights, Street Paved
    HOA
    • Services included: None
    Location
    • Region: Chicago

    Financial & listing details

    • Price per square foot: $209/sqft
    • Tax assessed value: $370,000
    • Annual tax amount: $6,515
    • Date on market: 11/10/2023
    • Listing terms: FHA
    • Ownership: Fee Simple

    Price history

    DateEventPrice
    1/31/2024Sold$479,900+1.1%$209/sqft
    Source: MRED as distributed by MLS GRID #11926503 Report a problem
    11/18/2023Contingent$474,900$206/sqft
    Source: MRED as distributed by MLS GRID #11926503 Report a problem
    11/10/2023Listed for sale$474,900+25%$206/sqft
    Source: MRED as distributed by MLS GRID #11926503 Report a problem
    9/25/2017Sold$380,000-1.3%$165/sqft
    Source: MRED as distributed by MLS GRID #09728582 Report a problem
    8/26/2017Pending sale$385,000$167/sqft
    Source: Coldwell Banker Residential Brokerage - La Grange #09728582 Report a problem
    8/22/2017Price change$385,000-3.7%$167/sqft
    Source: Coldwell Banker Residential Brokerage - La Grange #09728582 Report a problem
    7/31/2017Price change$399,900-4.6%$174/sqft
    Source: Coldwell Banker Residential Brokerage - La Grange #09728582 Report a problem
    7/26/2017Price change$419,000-2.3%$182/sqft
    Source: Coldwell Banker Residential Brokerage - La Grange #09728582 Report a problem
    7/10/2017Price change$429,000-2.3%$187/sqft
    Source: Coldwell Banker Residential Brokerage - La Grange #09728582 Report a problem
    6/26/2017Listed for sale$439,000+225.2%$191/sqft
    Source: Coldwell Banker Residential #09671846 Report a problem
    9/13/1996Sold$135,000$59/sqft
    Source: Public Record Report a problem

    Public tax history

    YearProperty taxesTax assessment
    2024-- $37,000 +12.1%
    2023$6,967 +2.6%$33,003
    2022$6,792 +2.3%$33,003
    2021$6,641 +7.9%$33,003 +19.6%
    2020$6,153 -0.2%$27,603 -10%
    2019$6,166 -15.9%$30,671 -17.3%
    2018$7,329 +41.7%$37,083 +35.3%
    2017$5,174 +3.7%$27,398
    2016$4,990 +9.9%$27,398
    2015$4,543 +39.5%$27,398 +36.3%
    2014$3,256 +2.4%$20,104
    2013$3,181 +0.6%$20,104
    2012$3,162 -21.8%$20,104 -25.4%
    2011$4,043 +7.3%$26,948
    2010$3,768 +14%$26,948
    2009$3,305 -3.9%$26,948 -12.1%
    2008$3,439 +10.4%$30,667
    2007$3,115 +33.7%$30,667
    2006$2,330 -5.2%$30,667 +41%
    2005$2,457 +1.9%$21,756
    2004$2,411 +4.4%$21,756
    2003$2,308 -5.4%$21,756 +41.3%
    2002$2,440 +5.2%$15,393
    2001$2,320 -5.3%$15,393
    2000$2,450 +18.6%$15,393 +20.9%
    1999$2,067 $12,729
    Find assessor info on the county website

    Neighborhood: Belmont Heights

    Nearby schools

    GreatSchools rating
    Schools provided by the listing agent
    • Elementary: Canty Elementary School
    • Middle: Canty Elementary School
    • High: Steinmetz Academic Centre Senior
    • District: 299

    Source: MRED as distributed by MLS GRID. This data may not be complete. We recommend contacting the local school district to confirm school assignments for this home.

    Get a cash offer in 3 minutes
    Find out how much your home could sell for in as little as 3 minutes with a no-obligation cash offer.
    Estimated market value
    $546,000
    Get a cash offer in 3 minutes
    Find out how much your home could sell for in as little as 3 minutes with a no-obligation cash offer.
    Estimated market value
    $546,000