Skip main navigation
Closed
  • $660,000

    3537 N Reta Ave APT 2, Chicago, IL 60657

    2beds
    1,250sqft
    Condominium, Single Family Residence
    Built in 2006
    -- sqft lot
    $660,600 Zestimate®
    $528/sqft
    $3,913 Estimated rent

    Home value

    $660,600

    $601,000 - $727,000

    $3,913/mo

    Zestimate® history
    Loading
    Loading...

    Owner options

    List your home for rent

    $3,913/mo

    Rent Zestimate®

    Find your next renter with Zillow Rental Manager. Plus, with online applications, you can quickly screen prospective tenants – for free.

    Learn more

    $3,913/mo

    Rent Zestimate®

    Refinance and save

    $4,865/mo

    Est. payment

    Refinancing to a lower rate could help reduce your monthly payments and save thousands over the life of the loan.

    See today's rates

    $4,865/mo

    Est. payment

    Explore your selling options

    Work with a Zillow partner agent

    Leverage their expertise and Zillow's premium Showcase listings to get your home seen by more buyers.

    Get started

    List with your own agent

    Get your home in front of millions of buyers by listing it on Zillow.

    Learn how to do it

    Sell it yourself

    Take full control of how buyers see your home on Zillow by listing For Sale by Owner (FSBO).

    List your home

    What's special

    Roof top deckQuartz counters and backsplash
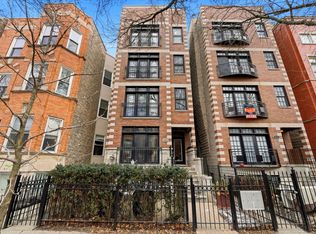
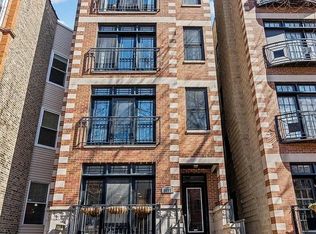
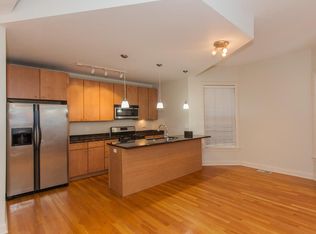
    OFFERS DUE SUNDAY AT 8PM! 4/18/2026 - WATCH FULL WALK THRU VIDEO ON VTOUR BUTTON (LOOK AT FLOOR PLAN ON PICS) Amazing 2 beds/ 2baths in great Lakeview location. Over 1300 sqft w/ roof top deck and deck off the back of the home. Great floor plan with family room focused on custom built cabinets around the fireplace + dining room area that holds seating for 6. Newer kitchen with new white cabinets, quartz counters and backsplash, high end appliances (Wolf, Sub Z) and coffee/drink area. Oversized second bedroom with room for a queen bed and office. Master suite with walk in closet and secondary closet - renovated master bathroom with jet tub and steam shower. Walking distance to everything - 3 blocks to the lake - 3 blocks to the trains. Storage closet in the basement. 1 Exterior parking spot. Easy access to Lake Shore Drive. Tons of shopping, dining and events to do within steps of your front door. (Tuckpointing and sealing 2025; Kitchen/Counters/Appliances - 2021; Water Heater 2025; Roof Vents/Copings redone 2023; W/D 2024; 6900 in reserves; HOA 245; No projects planned; rentals allowed - no short term)

    Zillow last checked:

    Listing updated:

    Listing courtesy of:

    Sophia Klopas (312)415-1551,

    Jameson Sotheby's Int'l Realty,

    Jason Stratton,

    Jameson Sotheby's Int'l Realty

    Bought with:

    Janelle Dennis

    @properties Christie's International Real Estate

    Source: MRED as distributed by MLS GRID,MLS#: 12617266MLS Logo

    Facts & features

    Interior

    Bedrooms & bathrooms
    • Bedrooms: 2
    • Bathrooms: 2
    • Full bathrooms: 2
    Primary bedroom
    • Features: Flooring (Hardwood), Bathroom (Full)
    • Level: Main
    • Area: 270 Square Feet
    • Dimensions: 15X18
    Bedroom 2
    • Features: Flooring (Hardwood)
    • Level: Main
    • Area: 180 Square Feet
    • Dimensions: 12X15
    Balcony porch lanai
    • Features: Flooring (Hardwood)
    • Level: Main
    • Area: 98 Square Feet
    • Dimensions: 14X7
    Deck
    • Features: Flooring (Hardwood)
    • Level: Fourth
    • Area: 300 Square Feet
    • Dimensions: 15X20
    Dining room
    • Features: Flooring (Hardwood)
    • Level: Main
    • Area: 100 Square Feet
    • Dimensions: 10X10
    Kitchen
    • Features: Kitchen (Eating Area-Breakfast Bar), Flooring (Hardwood)
    • Level: Main
    • Area: 165 Square Feet
    • Dimensions: 11X15
    Laundry
    • Features: Flooring (Ceramic Tile)
    • Level: Main
    • Area: 16 Square Feet
    • Dimensions: 4X4
    Living room
    • Features: Flooring (Hardwood)
    • Level: Main
    • Area: 180 Square Feet
    • Dimensions: 18X10
    Walk in closet
    • Features: Flooring (Hardwood)
    • Level: Main
    • Area: 40 Square Feet
    • Dimensions: 4X10
    Heating
    • Natural Gas, Radiant Floor
    Cooling
    • Central Air
    Appliances
    • Included: Range, Microwave, Dishwasher, High End Refrigerator, Freezer, Washer, Dryer, Disposal, Stainless Steel Appliance(s), Wine Refrigerator
    • Laundry: Main Level, Washer Hookup, Gas Dryer Hookup, In Unit, Laundry Closet
    Features
    • 1st Floor Bedroom, 1st Floor Full Bath, Storage, Built-in Features, Walk-In Closet(s), Bookcases, High Ceilings
    • Flooring: Hardwood
    • Basement: None
    • Number of fireplaces: 1
    • Fireplace features: Wood Burning, Gas Starter, Living Room
    Interior area
    • Total structure area: 0
    • Total interior livable area: 1,250 sqft

    Property

    Parking
    • Total spaces: 1
    • Parking features: Assigned, Off Alley, Yes, Owned
    Accessibility
    • Accessibility features: No Disability Access
    Features
    • Patio & porch: Roof Deck, Deck
    Details
    • Parcel number: 14204070481002
    • Special conditions: List Broker Must Accompany

    Construction

    Type & style
    • Home type: Condo
    • Property subtype: Condominium, Single Family Residence
    Materials
    • Brick, Block
    • Foundation: Concrete Perimeter
    • Roof: Asphalt
    Condition
    • New construction: No
    • Year built: 2006

    Utilities & green energy

    • Electric: 200+ Amp Service
    • Sewer: Public Sewer
    • Water: Lake Michigan

    Community & neighborhood

    Location
    • Region: Chicago

    HOA & financial

    HOA
    • Has HOA: Yes
    • HOA fee: $245 monthly
    • Amenities included: Storage, Sundeck
    • Services included: Water, Parking, Insurance, Exterior Maintenance, Lawn Care, Scavenger, Snow Removal

    Other

    Other facts
    • Listing terms: Conventional
    • Ownership: Condo

    Price history

    DateEventPrice
    6/16/2026Sold$660,000+1.5%$528/sqft
    Source: MRED as distributed by MLS GRID #12617266 Report a problem
    5/20/2026Listing removed$650,000$520/sqft
    Source: MRED as distributed by MLS GRID #12617266 Report a problem
    4/20/2026Contingent$650,000$520/sqft
    Source: MRED as distributed by MLS GRID #12617266 Report a problem
    4/13/2026Listed for sale$650,000+4%$520/sqft
    Source: MRED as distributed by MLS GRID #12617266 Report a problem
    9/4/2025Listing removed$625,000$500/sqft
    Source: MRED as distributed by MLS GRID #12421023 Report a problem
    7/15/2025Listed for sale$625,000+20.9%$500/sqft
    Source: MRED as distributed by MLS GRID #12421023 Report a problem
    1/20/2022Sold$517,000-2.4%$414/sqft
    Source: MRED as distributed by MLS GRID #11233551 Report a problem
    11/3/2021Pending sale$529,900$424/sqft
    Source: Berkshire Hathaway HomeServices Chicago #11233551 Report a problem
    10/31/2021Contingent$529,900$424/sqft
    Source: MRED as distributed by MLS GRID #11233551 Report a problem
    9/30/2021Price change$529,900-0.9%$424/sqft
    Source: MRED as distributed by MLS GRID #11233551 Report a problem
    9/14/2021Price change$534,900-0.9%$428/sqft
    Source: Berkshire Hathaway HomeServices Chicago #11218688 Report a problem
    7/7/2021Listed for sale$540,000+28.6%$432/sqft
    Source: BHHS Chicago #11132682 Report a problem
    3/4/2014Sold$420,000-1.2%$336/sqft
    Source: Public Record Report a problem
    2/1/2014Pending sale$424,900$340/sqft
    Source: Koenig & Strey Real Living #08454235 Report a problem
    12/4/2013Listed for sale$424,900-4.9%$340/sqft
    Source: Koenig & Strey Real Living #08454235 Report a problem
    9/9/2012Listing removed$2,750$2/sqft
    Source: Koenig & Strey Real Living #08145217 Report a problem
    8/26/2012Listed for rent$2,750$2/sqft
    Source: Koenig & Strey Real Living Report a problem
    10/2/2006Sold$447,000$358/sqft
    Source: Public Record Report a problem

    Public tax history

    YearProperty taxesTax assessment
    2024-- $47,609 +8.2%
    2023$8,024 -3.9%$43,999
    2022$8,346 +2.1%$43,999
    2021$8,178 -7.2%$43,999 +3.2%
    2020$8,810 +1.9%$42,648 -8.2%
    2019$8,645 +1.7%$46,457
    2018$8,498 +14.7%$46,457 +22.9%
    2017$7,411 -2.1%$37,800
    2016$7,571 -1.6%$37,800 -10%
    2015$7,696 +26.2%$41,999 +18.5%
    2014$6,100 +2.2%$35,444
    2013$5,968 +0.9%$35,444
    2012$5,913 -4.4%$35,444 -11.8%
    2011$6,185 -0.9%$40,187
    2010$6,243 +4.3%$40,187
    2009$5,989 +0.6%$40,187 -7.3%
    2008$5,955 -3.3%$43,362
    2007$6,158 $43,362

    Find assessor info on the county website

    Neighborhood: Lake View

    Nearby schools

    GreatSchools rating
    Schools provided by the listing agent
    • District: 299

    Source: MRED as distributed by MLS GRID. This data may not be complete. We recommend contacting the local school district to confirm school assignments for this home.

    Get a cash offer in 3 minutes
    Find out how much your home could sell for in as little as 3 minutes with a no-obligation cash offer.
    Estimated market value
    $660,600
    Get a cash offer in 3 minutes
    Find out how much your home could sell for in as little as 3 minutes with a no-obligation cash offer.
    Estimated market value
    $660,600