PRICED $86,000 BELOW 2023 APPRAISAL!!" This stunning estate offers 120 acres blending lush hardwoods, evergreens and
pasture land. It features 30 acres of pasture with a pond, and 90 wooded acres with multiple elevations and breathtaking
views. You have to see the year-round spring-fed creek that flows through the property with it's notable-sized, mesmerizing
waterfall. It's hunter's paradise. Positioned atop the ridge is a custom-built, full-brick home surrounded by breathtaking
views from the Trex deck that wraps around the entire back of the house. The home includes red iron framing, 8-inch spray
foam insulation, metal roof, walk-out basement, and fresh spring water supply. Inside, find a cozy sitting area with a woodstove and large windows to take in the views, a large primary suite, formal dining room encased in windows, office, and flex
space. Recent upgrades: new interior and exterior paint, 15 SEER HVAC, stainless steel cover on the cistern and hot water
tank. Exterior facilities include RV parking with five electric hookups, septic, a 40'x60' shop with concrete floor, two large
overhead doors, and an air-conditioned 8'x10' office space. Perfect for leisure and adventure. Set up your private tour today!
For sale
$777,460
3537 NE 4448th Dr, Spavinaw, OK 74366
3beds
2,686sqft
Single Family Residence
Built in 2003
120 Acres Lot
$759,800 Zestimate®
$289/sqft
$-- HOA
What's special
Year-round spring-fed creekCustom-built full-brick homeWalk-out basementLarge primary suiteRed iron framingMetal roof
- 38 days |
- 468 |
- 42 |
Zillow last checked:
Listing updated:
Listed by:
Stacey Davidson 214-263-5419,
Keller Williams Realty Central
Source: MLS Technology, Inc.,MLS#: 2621020 Originating MLS: MLS Technology
Originating MLS: MLS TechnologyFacts & features
Interior
Bedrooms & bathrooms
- Bedrooms: 3
- Bathrooms: 2
- Full bathrooms: 2
Heating
- Central, Electric, Geothermal, Heat Pump
Cooling
- Central Air, Geothermal, Heat Pump
Appliances
- Included: Built-In Range, Built-In Oven, Dishwasher, Electric Water Heater, Disposal, Oven, Range
- Laundry: Electric Dryer Hookup
Features
- High Ceilings, Other, Cable TV, Ceiling Fan(s), Electric Oven Connection, Gas Range Connection, Programmable Thermostat
- Flooring: Carpet, Tile
- Doors: Insulated Doors
- Windows: Vinyl, Insulated Windows
- Basement: Crawl Space,Partial
- Number of fireplaces: 1
- Fireplace features: Wood Burning Stove
Interior area
- Total structure area: 2,686
- Total interior livable area: 2,686 sqft
Property
Parking
- Total spaces: 2
- Parking features: Porte-Cochere
- Garage spaces: 2
Features
- Levels: One
- Stories: 1
- Patio & porch: Covered, Deck, Porch
- Exterior features: Rain Gutters
- Pool features: None
- Fencing: Partial
Lot
- Size: 120 Acres
- Features: Additional Land Available, Fruit Trees, Mature Trees, Rolling Slope, Stream/Creek, Sloped, Spring, Wooded
- Topography: Sloping
Details
- Additional structures: Workshop
- Parcel number: 00003122N21E100300
- Horses can be raised: Yes
- Horse amenities: Horses Allowed
Construction
Type & style
- Home type: SingleFamily
- Architectural style: Ranch
- Property subtype: Single Family Residence
Materials
- Brick, Steel
- Foundation: Basement, Crawlspace
- Roof: Metal
Condition
- Year built: 2003
Utilities & green energy
- Sewer: Septic Tank
- Water: Spring
- Utilities for property: Cable Available, Electricity Available, Natural Gas Available, Phone Available
Green energy
- Energy efficient items: Doors, Insulation, Windows
Community & HOA
Community
- Features: Gutter(s)
- Security: No Safety Shelter, Smoke Detector(s)
- Subdivision: Mayes Co Unplatted
HOA
- Has HOA: No
Location
- Region: Spavinaw
Financial & listing details
- Price per square foot: $289/sqft
- Tax assessed value: $362,823
- Annual tax amount: $3,113
- Date on market: 6/12/2026
- Cumulative days on market: 612 days
- Listing terms: Conventional
Estimated market value
$759,800
$722,000 - $798,000
$2,121/mo
Price history
| Date | Event | Price |
|---|---|---|
| 6/12/2026 | Listed for sale | $777,460-2.7%$289/sqft |
Source:  MLS Technology, Inc. #2621020 Report a problem MLS Technology, Inc. #2621020 Report a problem | ||
| 6/2/2026 | Listing removed | $798,900$297/sqft |
Source:  Coldwell Banker Select #2532136 Report a problem Coldwell Banker Select #2532136 Report a problem | ||
| 12/15/2025 | Price change | $798,900-5.6%$297/sqft |
Source: MLS Technology, Inc. #2532136 Report a problem | ||
| 8/28/2025 | Price change | $846,000-4.9%$315/sqft |
Source: MLS Technology, Inc. #2532136 Report a problem | ||
| 7/28/2025 | Listed for sale | $889,900$331/sqft |
Source: MLS Technology, Inc. #2532136 Report a problem | ||
| 7/28/2025 | Listing removed | $889,900$331/sqft |
Source: MLS Technology, Inc. #2438894 Report a problem | ||
| 3/12/2025 | Price change | $889,900+4.7%$331/sqft |
Source: MLS Technology, Inc. #2438894 Report a problem | ||
| 11/5/2024 | Listed for sale | $850,000+14.2%$316/sqft |
Source: MLS Technology, Inc. #2438894 Report a problem | ||
| 11/15/2021 | Sold | $744,200$277/sqft |
Source: MLS Technology, Inc. #2133382 Report a problem | ||
| 10/11/2021 | Pending sale | $744,200$277/sqft |
Source: MLS Technology, Inc. #2133382 Report a problem | ||
| 9/25/2021 | Listed for sale | $744,200+48.9%$277/sqft |
Source: MLS Technology, Inc. #2133382 Report a problem | ||
| 11/24/2016 | Listing removed | $499,900$186/sqft |
Source: Lakeland Properties #1617594 Report a problem | ||
| 5/23/2016 | Listed for sale | $499,900+941.5%$186/sqft |
Source: Lakeland Properties #1617594 Report a problem | ||
| 3/27/2000 | Sold | $48,000$18/sqft |
Source: Agent Provided Report a problem | ||
Public tax history
| Year | Property taxes | Tax assessment |
|---|---|---|
| 2024 | $3,444 +28.7% | $29,434 +3% |
| 2023 | $2,677 +4.2% | $28,577 +3% |
| 2022 | $2,569 +57.3% | $27,745 +47.7% |
| 2021 | $1,633 -1.5% | $18,781 |
| 2020 | $1,658 -1% | $18,781 |
| 2019 | $1,674 -0.7% | $18,781 0% |
| 2017 | $1,685 +3.5% | $18,782 0% |
| 2016 | $1,629 +33.8% | $18,783 |
| 2015 | $1,218 +3.2% | $18,783 +3% |
| 2014 | $1,180 +3.2% | $18,235 +3% |
| 2013 | $1,144 +4.6% | $17,704 +4.4% |
| 2012 | $1,093 | $16,965 |
| 2011 | $1,093 | $16,965 |
| 2010 | $1,093 | $16,965 |
| 2009 | $1,093 +5.3% | $16,965 +5% |
| 2008 | $1,038 | $16,157 |
| 2007 | $1,038 | $16,157 |
Find assessor info on the county website
Monthly payment
Est. payment
Payment breakdown
Explore the cost of this home by adjusting the details. Changes won't be saved.Climate risks
Neighborhood: 74366
Nearby schools
GreatSchools rating
- 6/10Jay Elementary SchoolGrades: PK-3Distance: 14.6 mi
- 7/10Jay Middle SchoolGrades: 7-8Distance: 14.7 mi
- 3/10Jay High SchoolGrades: 9-12Distance: 14.7 mi
Schools provided by the listing agent
- Elementary: Salina
- Middle: Salina
- High: Salina
- District: Salina - Sch Dist (M5)
Source: MLS Technology, Inc.. This data may not be complete. We recommend contacting the local school district to confirm school assignments for this home.
- $115,0003 bd2 ba1.6k sqft13980 N State Highway 82 St, Spavinaw, OK 74366Sold
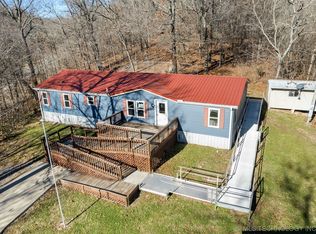
- $13,110-- bd-- ba-- sqft13955 N Highway 82, Spavinaw, OK 74366Off Market
- $344,5003 bd2 ba2.3k sqft12172 N #OK-82, Spavinaw, OK 74366Off Market

- $61,8893 bd2 ba1k sqft13911 N Highway 82, Spavinaw, OK 74366Off Market
- $237,0003 bd1 ba1.4k sqft13918 N Highway 82, Spavinaw, OK 74366Off Market
- $9,5000.5 Acres427 East Rd, Spavinaw, OK 74366Lot/Land
- $148,3003 bd2 ba1.1k sqft11590 E 427th Rd, Spavinaw, OK 74366Off Market
- $32,500-- bd-- ba-- sqft11502 E 427th, Spavinaw, OK 74366Off Market
A local agent can set up tours, give advice and negotiate with sellers.
Similar homes
- $595,0004 bd2 ba2.4k sqft9596 N 447, Spavinaw, OK 74366For Sale
 MLS ID #2616721, Darren DeLozier, Keller Williams Premier. MLS Technology, Inc.
 - $685,0003 bd3 ba2.4k sqft7 Foxwood Ests, Adair, OK 74330For Sale
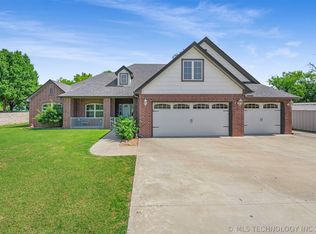 MLS ID #2625140, Shae Pearson, Solid Rock, REALTORS. MLS Technology, Inc.
 - $725,0003 bd2 ba2.4k sqft2130 E 4675th Rd, Pryor, OK 74361For Sale
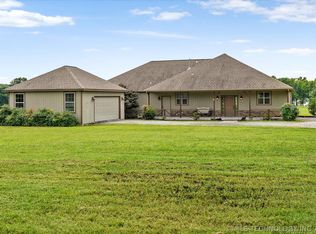 MLS ID #2610573, Shonna Barber, McGraw, REALTORS. MLS Technology, Inc.
 - $419,9003 bd2 ba1.6k sqft8354 N Highway 82, Spavinaw, OK 74366For Sale
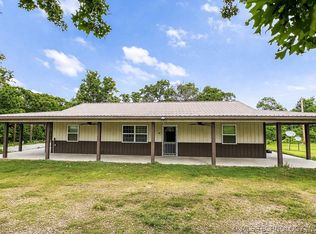 MLS ID #2610591, LaWanda Cannon, MY Place Real Estate LLC. MLS Technology, Inc.
 - $795,0003 bd2 ba2.8k sqft55750 E 360th Rd, Jay, OK 74346For SaleMLS ID #2622031, Ronald K Landrum, Keller Williams Realty Elevate. MLS Technology, Inc.
- $425,0004 bd3 ba3.2k sqft9212 N 447th Rd, Spavinaw, OK 74366For SaleMLS ID #2616814, Darren DeLozier, Keller Williams Premier. MLS Technology, Inc.
- $774,0003 bd3 ba2.6k sqft560 N 4395th, Pryor, OK 74361For SaleMLS ID #2618474, Shana Haley, McGraw, REALTORS. MLS Technology, Inc.
- $749,0003 bd3 ba2.9k sqft207 Gary Dr, Vinita, OK 74301For SaleMLS ID #2620756, Diana Patterson, McGraw, REALTORS. MLS Technology, Inc.
- $775,0003 bd4 ba3.6k sqft34206 Osprey Rd, Afton, OK 74331For SaleMLS ID #2614928, Kendra Gillette, Keller Williams Premier. MLS Technology, Inc.
- $395,0002 bd2 ba1.9k sqft9207 N 447th Rd, Spavinaw, OK 74366For SaleMLS ID #2616927, Darren DeLozier, Keller Williams Premier. MLS Technology, Inc.
- $499,9003 bd3 ba2.8k sqft13037 E 590th Rd, Locust Grove, OK 74352For SaleMLS ID #2626708, Mimi Vue, Realty One Group Dreamers. MLS Technology, Inc.
- $569,0003 bd3 ba2.9k sqft5929 E 430th Rd, Adair, OK 74330For SaleMLS ID #2623172, Stephanie A Cox, Lakeland Real Estate NEOK. MLS Technology, Inc.
- $699,0003 bd4 ba1.7k sqft440687 E 310th Rd, Vinita, OK 74301For SaleMLS ID #26-894, Sheryl Fleming, Butler Real Estate, Inc.. Northeast Oklahoma BOR
- $749,0003 bd3 ba2.4k sqft961 Campus Rd, Salina, OK 74365For SaleMLS ID #2612228, Danelle Moore, United Country - OK Lifestyle. MLS Technology, Inc.
- $657,5005 bd2 ba2.4k sqft42177 S 540th Rd, Eucha, OK 74342For SaleMLS ID #2607384, James Sumter II, Keller Williams Realty Central. MLS Technology, Inc.
- $469,9994 bd3 ba2.1k sqft5401 N 435th Rd, Adair, OK 74330For SaleMLS ID #2626071, Kenny Andrews, Group One Claremore Inc. MLS Technology, Inc.
- $582,5003 bd3 ba2k sqft1485 Old Ketchum Rd, Vinita, OK 74301For SaleMLS ID #2610390, Misty Cowan, Keller Williams Premier. MLS Technology, Inc.
- $720,0003 bd3 ba2.9k sqft32060 Lavender Ln, Afton, OK 74331For SaleMLS ID #2617775, Debi Holcomb, Butler Real Estate. MLS Technology, Inc.
- $875,0003 bd4 ba2.9k sqft36632 S Cliff Crest Dr, Vinita, OK 74301For SaleMLS ID #2603386, Diana Patterson, McGraw, REALTORS. MLS Technology, Inc.
- $625,0003 bd3 ba2.3k sqft437703 E 340th Rd, Big Cabin, OK 74332For SaleMLS ID #2614775, Susan Yoder, American Pride Realty, LLC.. MLS Technology, Inc.
