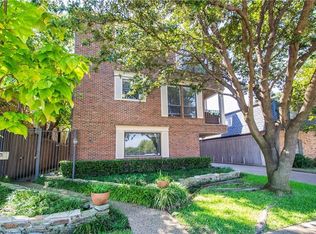
Situated in the heart of Highland Park, this inviting two-story end-unit condo offers privacy, natural light, and a prime location. Enter from the shared garage, which includes two designated spaces, and ascend the stairs to the main living area. The first level features a galley kitchen, a connected dining and living area, and a convenient half bath. Step out onto the private covered balcony for a quiet outdoor escape.
Upstairs, both spacious bedrooms include walk-in closets and ensuite bathrooms, ensuring comfort and practicality. A generously sized laundry space accommodates a full-sized washer and dryer.
Positioned directly across from Highland Park Middle School in one of the area’s most sought-after school districts, this home is also within walking distance of Snider Plaza’s renowned shopping and dining. Combining a convenient layout with an unbeatable location, this condo is ready for a little refresh, and ideal for those seeking a low-maintenance lifestyle in a desirable neighborhood.
Sold
Price Unknown
3537 Normandy Ave APT A, Highland Park, TX 75205
2beds
1,217sqft
Condominium
Built in 1985
-- sqft lot
$488,200 Zestimate®
$--/sqft
$3,486 Estimated rent
Home value
$488,200
$439,000 - $542,000
$3,486/mo
Zestimate® history
Owner options
List your home for rent
$3,486/mo
Rent Zestimate®
Find your next renter with Zillow Rental Manager. Plus, with online applications, you can quickly screen prospective tenants – for free.
$3,486/mo
Rent Zestimate®
Refinance and save
$326/mo
Est. payment
Refinancing to a lower rate could help reduce your monthly payments and save thousands over the life of the loan.
$326/mo
Est. payment
Explore your selling options
Work with a Zillow partner agent
Leverage their expertise and Zillow's premium Showcase listings to get your home seen by more buyers.
Get startedList with your own agent
Get your home in front of millions of buyers by listing it on Zillow.
Learn how to do itSell it yourself
Take full control of how buyers see your home on Zillow by listing For Sale by Owner (FSBO).
List your homeWhat's special
Private covered balconySpacious bedroomsGalley kitchenWalk-in closetsGenerously sized laundry spaceConvenient half bathEnsuite bathrooms
Zillow last checked:
Listing updated:
Listed by:
Valerie Dillon 0729381 214-369-6000,
Dave Perry Miller Real Estate 214-369-6000,
Laura McGrath 0741389 916-531-2847,
Dave Perry Miller Real Estate
Bought with:
Dawn Rejebian
Compass RE Texas, LLC.
Source: NTREIS,MLS#: 20792603
Facts & features
Interior
Bedrooms & bathrooms
- Bedrooms: 2
- Bathrooms: 3
- Full bathrooms: 2
- 1/2 bathrooms: 1
Primary bedroom
- Features: En Suite Bathroom, Walk-In Closet(s)
- Level: Second
- Dimensions: 13 x 11
Bedroom
- Features: En Suite Bathroom, Walk-In Closet(s)
- Level: Second
- Dimensions: 13 x 11
Primary bathroom
- Features: Built-in Features, En Suite Bathroom
- Level: Second
- Dimensions: 7 x 5
Dining room
- Level: First
- Dimensions: 8 x 8
Other
- Features: Built-in Features
- Level: Second
- Dimensions: 7 x 5
Half bath
- Level: First
- Dimensions: 6 x 4
Kitchen
- Features: Built-in Features, Dual Sinks, Galley Kitchen, Tile Counters
- Level: First
- Dimensions: 9 x 8
Laundry
- Level: Second
- Dimensions: 5 x 3
Living room
- Features: Fireplace
- Level: First
- Dimensions: 13 x 13
Heating
- Central, Electric
Cooling
- Central Air, Electric
Appliances
- Included: Dishwasher, Electric Cooktop, Disposal, Microwave, Trash Compactor
- Laundry: Washer Hookup
Features
- Built-in Features, Tile Counters
- Flooring: Carpet, Wood
- Windows: Window Coverings
- Has basement: No
- Number of fireplaces: 1
- Fireplace features: Gas, Living Room
Interior area
- Total interior livable area: 1,217 sqft
Property
Parking
- Total spaces: 2
- Parking features: Assigned, Garage, Community Structure, Shared Driveway
- Attached garage spaces: 2
- Has uncovered spaces: Yes
Features
- Levels: Two
- Stories: 2
- Patio & porch: Covered, Side Porch, Balcony
- Exterior features: Balcony
- Pool features: None
- Fencing: Wood,Wrought Iron
Lot
- Size: 1,215 Square Feet
Details
- Parcel number: CONDO6014340CONDO
Construction
Type & style
- Home type: Condo
- Architectural style: Traditional
- Property subtype: Condominium
- Attached to another structure: Yes
Materials
- Brick
- Foundation: Pillar/Post/Pier
- Roof: Composition,Shingle
Condition
- Year built: 1985
Utilities & green energy
- Sewer: Public Sewer
- Water: Public
- Utilities for property: Natural Gas Available, Sewer Available, Water Available
Community & HOA
Community
- Features: Gated, Sidewalks
- Security: Security System
- Subdivision: Mt Vernon Heights
HOA
- Has HOA: Yes
- Services included: Association Management, Insurance, Maintenance Structure
- HOA fee: $326 monthly
- HOA name: 3537 Normandy HOA
- HOA phone: 214-868-8812
Location
- Region: Highland Park
Financial & listing details
- Tax assessed value: $492,500
- Annual tax amount: $4,650
- Date on market: 12/8/2024
- Cumulative days on market: 20 days
- Listing terms: Cash,Conventional
Price history
| Date | Event | Price |
|---|---|---|
| 2/11/2025 | Sold | -- |
Source: NTREIS #20792603 Report a problem | ||
| 12/23/2024 | Pending sale | $520,000$427/sqft |
Source: NTREIS #20792603 Report a problem | ||
| 12/21/2024 | Price change | $520,000-3.7%$427/sqft |
Source: NTREIS #20792603 Report a problem | ||
| 12/16/2024 | Listed for sale | $540,000$444/sqft |
Source: NTREIS #20792603 Report a problem | ||
| 12/10/2024 | Contingent | $540,000$444/sqft |
Source: NTREIS #20792603 Report a problem | ||
| 12/8/2024 | Listed for sale | $540,000$444/sqft |
Source: NTREIS #20792603 Report a problem | ||
Public tax history
| Year | Property taxes | Tax assessment |
|---|---|---|
| 2025 | $4,650 +2% | $492,500 +15.9% |
| 2024 | $4,560 +8.7% | $425,000 +10.9% |
| 2023 | $4,194 -21.7% | $383,360 |
| 2022 | $5,357 -7.3% | $383,360 |
| 2021 | $5,782 -8% | $383,360 |
| 2020 | $6,287 +9.2% | $383,360 |
| 2019 | $5,759 +6.7% | $383,360 +31.3% |
| 2018 | $5,397 +1.5% | $292,080 |
| 2017 | $5,317 +2.5% | $292,080 |
| 2016 | $5,185 +14.7% | $292,080 +9.1% |
| 2015 | $4,521 | $267,740 +4.8% |
| 2014 | $4,521 | $255,570 |
| 2013 | -- | -- |
| 2012 | -- | -- |
| 2011 | -- | -- |
| 2010 | -- | -- |
| 2009 | -- | -- |
| 2008 | -- | -- |
| 2007 | -- | -- |
| 2005 | -- | -- |
| 2004 | -- | -- |
| 2003 | -- | -- |
| 2002 | -- | -- |
| 2001 | -- | -- |
Find assessor info on the county website
Neighborhood: 75205
Nearby homes
- $--2 bd3 ba1.2k sqft3537 Normandy Ave APT B, Highland Park, TX 75205Sold

- $505,3002 bd2 ba1.2k sqft3537 Normandy Ave APT E, Highland Park, TX 75205Off Market
- $584,3002 bd2 ba1.2k sqft3537 Normandy Ave APT C, Highland Park, TX 75205Off Market

- $549,0002 bd2 ba1.2k sqft3537 Normandy Ave APT D, Highland Park, TX 75205Off Market
- $---- bd-- ba-- sqft3537 Normandy Ave APT E, Dallas, TX 75205Off Market
- $--2 bd2 ba900 sqft3525 Normandy Ave APT 1, Dallas, TX 75205Off Market
- $--3 bd3 ba1.9k sqft3525 Normandy Ave #5478365, Dallas, TX 75205For Rent
- $--3 bd3 ba1.9k sqft3525 Normandy Ave #5478364, Dallas, TX 75205For Rent
Nearby schools
GreatSchools rating
- 10/10McCulloch Intermediate SchoolGrades: 5-6Distance: 0.1 mi
- 10/10Highland Park Middle SchoolGrades: 7-8Distance: 0.2 mi
- 9/10Highland Park High SchoolGrades: 9-12Distance: 1.1 mi
Schools provided by the listing agent
- Elementary: Armstrong
- Middle: Highland Park
- High: Highland Park
- District: Highland Park ISD
Source: NTREIS. This data may not be complete. We recommend contacting the local school district to confirm school assignments for this home.
Get a cash offer in 3 minutes
Find out how much your home could sell for in as little as 3 minutes with a no-obligation cash offer.
Estimated market value
$488,200
Get a cash offer in 3 minutes
Find out how much your home could sell for in as little as 3 minutes with a no-obligation cash offer.
Estimated market value
$488,200
- Texas
- Dallas County
- Highland Park
- 75205
- 3537 Normandy Ave Apartment A
Nearby cities
Nearby zip codes
Other Highland Park Topics
