RARE FIND IN ZIONSVILLE! Homes like this don't come around often-A STUNNING .40-ACRE RETREAT with A GUNITE POOL, TREE-LINED BACKDROP, POND VIEWS, AND A SPACIOUS COMMON AREA. If you've been searching for a home that checks all the boxes-LUXURY, FUNCTION, AND SPACE-this is it! From the moment you walk in, you'll love the SOARING 10' CEILINGS and thoughtfully designed spaces. Built in 2013, this home offers THREE SPACIOUS BEDROOMS UPSTAIRS, EACH WITH ITS OWN ENSUITE BATH. The STEP-UP MEDIA ROOM is perfect for movie nights but could easily be A FIFTH BEDROOM if needed. The MAIN LEVEL offers MULTIPLE LIVING SPACES, A DEDICATED HOME OFFICE WITH CUSTOM BUILT-INS, AND A GOURMET KITCHEN that steals the show-STONE-WRAPPED ISLAND, TONS OF PREP SPACE, AND AN EFFORTLESS FLOW FOR ENTERTAINING. And let's talk about that OUTDOOR OASIS- A HEATED POOL with automatic cover, GAS FIRE PIT, CEDAR FENCE, AND A DECK OVERLOOKING THE SCENIC BACKYARD. Whether you're hosting a summer BBQ or unwinding after a long day, this backyard is PURE PERFECTION. The 3-CAR FINISHED GARAGE offers INCREDIBLE STORAGE, while Full BASEMENT (with a bedroom, full bath, and workout room) FEELS BRIGHT AND AIRY-BECAUSE A BASEMENT SHOULDN'T FEEL LIKE A BASEMENT. Every detail has been thoughtfully curated: WHOLE-HOME STEAM HUMIDIFIER, WATER FILTRATION, ZONED HVAC WITH ROOM SENSORS FOR COMFORT AND ENERGY EFFICIENCY, RING SECURITY SYSTEM, AND WHOLE-HOME IRRIGATION. Plus, enjoy the convenience of CUSTOM CLOSETS THROUGHOUT, a REBUILT GARAGE DOOR, FRESH EXTERIOR PAINT (2020), AND A 4-YEAR-OLD WATER SOFTENER. In addition, Home was Energy rated by HERS system through David Weekley. This home is truly ONE-OF-A-KIND.
Sold
$830,000
3537 Old Quarry Dr, Zionsville, IN 46077
4beds
4,765sqft
Residential, Single Family Residence
Built in 2013
0.4 Acres Lot
$862,000 Zestimate®
$174/sqft
$5,493 Estimated rent
Home value
$862,000
$784,000 - $948,000
$5,493/mo
Zestimate® history
Owner options
List your home for rent
$5,493/mo
Rent Zestimate®
Find your next renter with Zillow Rental Manager. Plus, with online applications, you can quickly screen prospective tenants – for free.
$5,493/mo
Rent Zestimate®
Refinance and save
$5,264/mo
Est. payment
Refinancing to a lower rate could help reduce your monthly payments and save thousands over the life of the loan.
$5,264/mo
Est. payment
Explore your selling options
Work with a Zillow partner agent
Leverage their expertise and Zillow's premium Showcase listings to get your home seen by more buyers.
Get startedList with your own agent
Get your home in front of millions of buyers by listing it on Zillow.
Learn how to do itSell it yourself
Take full control of how buyers see your home on Zillow by listing For Sale by Owner (FSBO).
List your homeWhat's special
Cedar fenceGunite poolThree spacious bedrooms upstairsStep-up media roomSpacious common areaPond viewsMultiple living spaces
Zillow last checked:
Listing updated:
Listed by:
Robyn Breece 317-438-2371,
@properties
Bought with:
Ann Dashiell
CENTURY 21 Scheetz
Source: MIBOR as distributed by MLS GRID,MLS#: 22025315
Facts & features
Interior
Bedrooms & bathrooms
- Bedrooms: 4
- Bathrooms: 5
- Full bathrooms: 4
- 1/2 bathrooms: 1
- Main level bathrooms: 1
Primary bedroom
- Features: Carpet
- Level: Upper
- Area: 288 Square Feet
- Dimensions: 16x18
Bedroom 2
- Features: Carpet
- Level: Upper
- Area: 252 Square Feet
- Dimensions: 18x14
Bedroom 3
- Features: Carpet
- Level: Upper
- Area: 238 Square Feet
- Dimensions: 17x14
Bedroom 4
- Features: Carpet
- Level: Basement
- Area: 108 Square Feet
- Dimensions: 12x9
Dining room
- Features: Engineered Hardwood
- Level: Main
- Area: 288 Square Feet
- Dimensions: 18x16
Exercise room
- Features: Other
- Level: Basement
- Area: 196 Square Feet
- Dimensions: 14x14
Family room
- Features: Engineered Hardwood
- Level: Main
- Area: 324 Square Feet
- Dimensions: 18x18
Kitchen
- Features: Engineered Hardwood
- Level: Main
- Area: 150 Square Feet
- Dimensions: 15x10
Kitchen
- Features: Engineered Hardwood
- Level: Main
- Area: 216 Square Feet
- Dimensions: 18x12
Living room
- Features: Engineered Hardwood
- Level: Main
- Area: 256 Square Feet
- Dimensions: 16x16
Loft
- Features: Carpet
- Level: Upper
- Area: 324 Square Feet
- Dimensions: 18x18
Office
- Features: Carpet
- Level: Main
- Area: 154 Square Feet
- Dimensions: 11x14
Play room
- Features: Other
- Level: Basement
- Area: 391 Square Feet
- Dimensions: 23x17
Sitting room
- Features: Carpet
- Level: Main
- Area: 192 Square Feet
- Dimensions: 12x16
Heating
- Forced Air, Natural Gas
Appliances
- Included: Gas Cooktop, Dishwasher, Dryer, Disposal, Gas Water Heater, Humidifier, Microwave, Oven, Double Oven, Refrigerator, Tankless Water Heater, Washer, Water Purifier, Water Softener Owned
- Laundry: Upper Level, Sink
Features
- Attic Access, High Ceilings, Tray Ceiling(s), Kitchen Island, Entrance Foyer, Hardwood Floors, Pantry, Smart Thermostat, Walk-In Closet(s)
- Flooring: Hardwood
- Windows: Windows Vinyl, Wood Work Painted
- Basement: Ceiling - 9+ feet,Daylight,Egress Window(s),Finished Ceiling,Finished Walls,Full,Storage Space
- Attic: Access Only
- Number of fireplaces: 1
- Fireplace features: Family Room, Gas Log, Gas Starter
Interior area
- Total structure area: 4,765
- Total interior livable area: 4,765 sqft
- Finished area below ground: 1,746
Property
Parking
- Total spaces: 3
- Parking features: Attached, Concrete, Side Load Garage
- Attached garage spaces: 3
- Details: Garage Parking Other(Finished Garage, Garage Door Opener, Service Door)
Features
- Levels: Two
- Stories: 2
- Patio & porch: Covered, Deck
- Exterior features: Sprinkler System
- Pool features: Fenced, Heated, In Ground, Pool Cover
Lot
- Size: 0.4 Acres
- Features: Cul-De-Sac, On Trail, Wooded
Details
- Parcel number: 060821000007012006
- Special conditions: None
- Horse amenities: None
Construction
Type & style
- Home type: SingleFamily
- Architectural style: Traditional
- Property subtype: Residential, Single Family Residence
Materials
- Cement Siding, Stone
- Foundation: Concrete Perimeter
Condition
- New Construction
- New construction: Yes
- Year built: 2013
Details
- Builder name: David Weekley Homes
Utilities & green energy
- Water: Municipal/City
- Utilities for property: Sewer Connected, Water Connected
Community & HOA
Community
- Subdivision: Rock Bridge
HOA
- Has HOA: Yes
- Amenities included: Park, Playground, Pool, Trail(s)
- Services included: Entrance Common, Maintenance, ParkPlayground, Management, Walking Trails
- HOA fee: $200 quarterly
- HOA phone: 317-541-0000
Location
- Region: Zionsville
Financial & listing details
- Price per square foot: $174/sqft
- Tax assessed value: $872,000
- Annual tax amount: $9,624
- Date on market: 3/6/2025
- Cumulative days on market: 4 days
Price history
| Date | Event | Price |
|---|---|---|
| 4/21/2025 | Sold | $830,000+14.5%$174/sqft |
Source:  MIBOR as distributed by MLS GRID #22025315 Report a problem MIBOR as distributed by MLS GRID #22025315 Report a problem | ||
| 3/10/2025 | Pending sale | $725,000$152/sqft |
Source: MIBOR as distributed by MLS GRID #22025315 Report a problem | ||
| 3/6/2025 | Listed for sale | $725,000+43%$152/sqft |
Source: MIBOR as distributed by MLS GRID #22025315 Report a problem | ||
| 2/25/2014 | Sold | $506,921$106/sqft |
Source: Public Record Report a problem | ||
Public tax history
| Year | Property taxes | Tax assessment |
|---|---|---|
| 2025 | $10,303 +7.1% | $872,000 +1.9% |
| 2024 | $9,624 +29.1% | $855,800 +5% |
| 2023 | $7,454 +6.9% | $814,800 +25.6% |
| 2022 | $6,973 +2.4% | $648,500 +13.6% |
| 2021 | $6,806 +7.1% | $571,100 -0.9% |
| 2020 | $6,355 +2.5% | $576,400 +3.4% |
| 2019 | $6,197 +0.2% | $557,700 +2% |
| 2018 | $6,186 +17.2% | $546,600 -0.3% |
| 2017 | $5,279 +1.5% | $548,500 +17.2% |
| 2016 | $5,200 +4.2% | $468,100 +6.2% |
| 2014 | $4,988 +28403.7% | $440,600 +62842.9% |
| 2013 | $18 | $700 |
Find assessor info on the county website
Neighborhood: 46077
Nearby homes
- $840,1006 bd5 ba5.2k sqft3519 Old Quarry Dr, Zionsville, IN 46077Off Market

- $819,2006 bd5 ba5.3k sqft3565 Old Quarry Dr, Zionsville, IN 46077Off Market

- $845,8006 bd4 ba4.4k sqft3512 Old Quarry Dr, Zionsville, IN 46077Off Market
- $833,2005 bd5 ba3k sqft3524 Old Quarry Dr, Zionsville, IN 46077Off Market
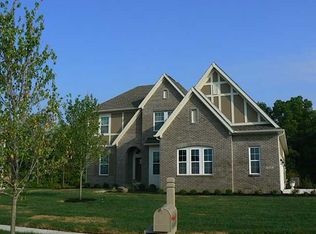
- $860,7004 bd3 ba3.7k sqft3585 Old Quarry Dr, Zionsville, IN 46077Off Market
- $751,6005 bd4 ba2.6k sqft3532 Old Quarry Dr, Zionsville, IN 46077Off Market
- $933,6005 bd5 ba5k sqft3605 Old Quarry Dr, Zionsville, IN 46077Off Market
- $760,4004 bd4 ba3k sqft3560 Old Quarry Dr, Zionsville, IN 46077Off Market
Nearby schools
GreatSchools rating
- 9/10Zionsville Pleasant View Elementary SchoolGrades: PK-4Distance: 1.5 mi
- 9/10Zionsville Middle SchoolGrades: 5-8Distance: 2.4 mi
- 9/10Zionsville Community High SchoolGrades: 9-12Distance: 2.3 mi
Schools provided by the listing agent
- Middle: Zionsville West Middle School
- High: Zionsville Community High School
Source: MIBOR as distributed by MLS GRID. This data may not be complete. We recommend contacting the local school district to confirm school assignments for this home.
Get a cash offer in 3 minutes
Find out how much your home could sell for in as little as 3 minutes with a no-obligation cash offer.
Estimated market value
$862,000
Get a cash offer in 3 minutes
Find out how much your home could sell for in as little as 3 minutes with a no-obligation cash offer.
Estimated market value
$862,000
- Indiana
- Boone County
- Zionsville
- 46077
- 3537 Old Quarry Dr
Nearby cities
Nearby zip codes
Other Zionsville Topics
