Step into this timeless home that effortlessly blends historic character with modern updates. From the moment you enter, you’ll be captivated by the natural woodwork, gleaming hardwood floors, and stunning stained glass windows that fill the space with warmth and charm. The main floor boasts a thoughtfully designed layout, with a spacious living area perfect for relaxation and gatherings. The kitchen is tastefully and moderately open to the dining area, featuring recently installed stainless steel appliances, abundant cabinet and counter space, and seamless functionality. Sunlight dances across there finished hardwood floors, refinished in 2019, creating a cozy yet refined ambiance. Upstairs, you’ll find three comfortable bedrooms and a full bathroom, all with the same rich hardwood floors. The finished lower level offers additional living space and a convenient 3/4 bathroom, providing flexibility for a home office, recreation room, or guest area. Step outside to enjoy the large backyard—an entertainer’s dream with space for barbecues, gardening, or relaxing by the fire pit. The oversized two-car garage and bonus shed provide plenty of storage for all your needs. Recent updates include newer windows on half of the home and a roof that’s only a few years old, giving you peace of mind. Located on a fantastic street in Minneapolis, this home is the perfect mix of character and modern convenience, just waiting for you to make it your own! Don’t miss this incredible opportunity—schedule your showing today!
Closed
$365,300
3537 Pillsbury Ave S, Minneapolis, MN 55408
3beds
2,013sqft
Single Family Residence
Built in 1907
6,534 Square Feet Lot
$378,100 Zestimate®
$181/sqft
$2,711 Estimated rent
Home value
$378,100
$344,000 - $416,000
$2,711/mo
Zestimate® history
Owner options
List your home for rent
$2,711/mo
Rent Zestimate®
Find your next renter with Zillow Rental Manager. Plus, with online applications, you can quickly screen prospective tenants – for free.
$2,711/mo
Rent Zestimate®
Refinance and save
$2,314/mo
Est. payment
Refinancing to a lower rate could help reduce your monthly payments and save thousands over the life of the loan.
$2,314/mo
Est. payment
Explore your selling options
Work with a Zillow partner agent
Leverage their expertise and Zillow's premium Showcase listings to get your home seen by more buyers.
Get startedList with your own agent
Get your home in front of millions of buyers by listing it on Zillow.
Learn how to do itSell it yourself
Take full control of how buyers see your home on Zillow by listing For Sale by Owner (FSBO).
List your homeWhat's special
Zillow last checked:
Listing updated:
Listed by:
Josephine Marie Johnson 612-845-6229,
Keller Williams Realty Integrity
Bought with:
Aimee LaPerle
BRIX Real Estate
Source: NorthstarMLS as distributed by MLS GRID,MLS#: 6631464
Facts & features
Interior
Bedrooms & bathrooms
- Bedrooms: 3
- Bathrooms: 2
- Full bathrooms: 1
- 3/4 bathrooms: 1
Bedroom
- Level: Upper
- Area: 156 Square Feet
- Dimensions: 13x12
Bedroom 2
- Level: Upper
- Area: 132 Square Feet
- Dimensions: 11x12
Bedroom 3
- Level: Upper
- Area: 143 Square Feet
- Dimensions: 13x11
Other
- Level: Lower
- Area: 187 Square Feet
- Dimensions: 17x11
Other
- Level: Lower
- Area: 72 Square Feet
- Dimensions: 8x9
Dining room
- Level: Main
- Area: 121 Square Feet
- Dimensions: 11x11
Kitchen
- Level: Main
- Area: 108 Square Feet
- Dimensions: 12x9
Living room
- Level: Main
- Area: 135 Square Feet
- Dimensions: 15x9
Sitting room
- Level: Main
- Area: 56 Square Feet
- Dimensions: 8x7
Sun room
- Level: Main
- Area: 56 Square Feet
- Dimensions: 8x7
Other
- Level: Main
- Area: 80.3 Square Feet
- Dimensions: 11x7.3
Heating
- Boiler, Radiator
Cooling
- Window Unit(s)
Appliances
- Included: Dishwasher, Gas Water Heater, Microwave, Range, Refrigerator, Stainless Steel Appliance(s), Washer
- Laundry: In Basement, Lower Level, Laundry Room
Features
- Basement: Finished,Full
- Number of fireplaces: 1
- Fireplace features: Family Room, Gas
Interior area
- Total structure area: 2,013
- Total interior livable area: 2,013 sqft
- Finished area above ground: 1,455
- Finished area below ground: 558
Property
Parking
- Total spaces: 2
- Parking features: Detached Garage
- Garage spaces: 2
Accessibility
- Accessibility features: None
Features
- Levels: Two
- Stories: 2
- Patio & porch: Deck, Front Porch
- Pool features: None
Lot
- Size: 6,534 Square Feet
- Dimensions: 40 x 166
Details
- Additional structures: Storage Shed
- Foundation area: 702
- Parcel number: 0302824310154
- Zoning description: Residential-Single Family
Construction
Type & style
- Home type: SingleFamily
- Property subtype: Single Family Residence
Materials
- Roof: Age 8 Years or Less,Asphalt
Condition
- New construction: No
- Year built: 1907
Utilities & green energy
- Electric: Circuit Breakers, 100 Amp Service
- Gas: Natural Gas
- Sewer: City Sewer/Connected
- Water: City Water/Connected
Community & HOA
Community
- Subdivision: Park Add
HOA
- Has HOA: No
Location
- Region: Minneapolis
Financial & listing details
- Price per square foot: $181/sqft
- Annual tax amount: $4,790
- Date on market: 12/6/2024
- Cumulative days on market: 57 days
Price history
| Date | Event | Price |
|---|---|---|
| 2/14/2025 | Sold | $365,300-6.3%$181/sqft |
Source:  NorthstarMLS as distributed by MLS GRID #6631464 Report a problem NorthstarMLS as distributed by MLS GRID #6631464 Report a problem | ||
| 2/2/2025 | Pending sale | $389,900$194/sqft |
Source: NorthstarMLS as distributed by MLS GRID #6631464 Report a problem | ||
| 12/6/2024 | Listed for sale | $389,900+9.8%$194/sqft |
Source: NorthstarMLS as distributed by MLS GRID #6631464 Report a problem | ||
| 12/27/2019 | Sold | $355,000$176/sqft |
Source: NorthstarMLS as distributed by MLS GRID #5317987 Report a problem | ||
Public tax history
Tax history is unavailable.
Neighborhood: Lyndale
Nearby homes
- $365,3003 bd2 ba2k sqft3537 Pillsbury Ave, Minneapolis, MN 55408Sold
- $392,7003 bd1 ba1.3k sqft3541 Pillsbury Ave, Minneapolis, MN 55408Off Market
- $292,5003 bd1 ba1.4k sqft3541 Pillsbury Ave S, Minneapolis, MN 55408Off Market

- $419,6002 bd1 ba1k sqft3533 Pillsbury Ave, Minneapolis, MN 55408Off Market
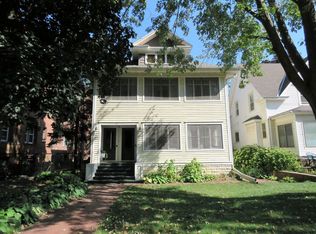
- $425,0004 bd2 ba1.4k sqft3545 Pillsbury Ave, Minneapolis, MN 55408Off Market
- $441,3005 bd2 ba2.3k sqft3545 Pillsbury Ave S, Minneapolis, MN 55408Off Market
- $--1 bd1 ba600 sqft3527 Pillsbury Ave S #206, Minneapolis, MN 55408Off Market
- $--1 bd1 ba600 sqft3527 Pillsbury Ave S #304, Minneapolis, MN 55408Off Market
Nearby schools
GreatSchools rating
- 3/10Lyndale Elementary SchoolGrades: PK-5Distance: 0.3 mi
- 7/10Justice Page Middle SchoolGrades: 6-8Distance: 1.8 mi
- 8/10Washburn Senior High SchoolGrades: 9-12Distance: 1.7 mi
Get a cash offer in 3 minutes
Find out how much your home could sell for in as little as 3 minutes with a no-obligation cash offer.
Estimated market value
$378,100
Get a cash offer in 3 minutes
Find out how much your home could sell for in as little as 3 minutes with a no-obligation cash offer.
Estimated market value
$378,100
- Minnesota
- Hennepin County
- Minneapolis
- 55408
- Lyndale
- 3537 Pillsbury Ave S
Nearby cities
Nearby neighborhoods
Nearby zip codes
Other Minneapolis Topics
