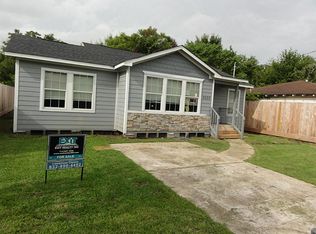
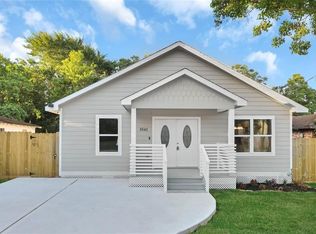
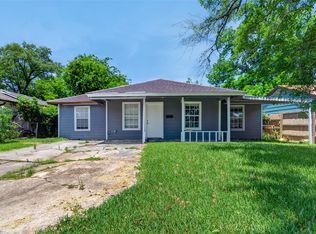
3537 Rebecca St is a single-story Houston home with four bedrooms and two full bathrooms across an open, flowing layout. The kitchen features wood cabinetry, a freestanding range, and a center island topped with stone-look counters, connecting directly to the living and dining areas finished with wood-look flooring throughout. Bright windows bring in natural light across the main living spaces, while each bedroom offers comfortable proportions for everyday use. Both bathrooms include a tub-and-shower combination for daily function. Outside, a covered patio extends the living space, and a fully fenced grassy backyard provides open room to move. A carport offers convenient covered parking, completing this well-maintained residence with practical amenities throughout. This home has been virtually staged to illustrate its potential. Included 100-Day Home Warranty with buyer activation
Pending
$165,000
3537 Rebecca St, Houston, TX 77021
4beds
1,284sqft
Single Family Residence
Built in 1950
5,000 Square Feet Lot
$-- Zestimate®
$129/sqft
$-- HOA
What's special
Four bedroomsFreestanding rangeOpen flowing layout
- 21 days
- 208
- 21
Zillow last checked:
Listing updated:
Listed by:
Amber Broadway TREC #0618409 480-462-5392,
Opendoor Brokerage, LLC
Source: HAR,MLS#: 97204370
Facts & features
Interior
Bedrooms & bathrooms
- Bedrooms: 4
- Bathrooms: 2
- Full bathrooms: 2
Primary bedroom
- Level: First
- Area: 165
- Dimensions: 11 x 15
Bedroom
- Level: First
- Area: 121
- Dimensions: 11 x 11
Bedroom
- Level: First
- Area: 121
- Dimensions: 11 x 11
Bedroom
- Level: First
- Area: 91
- Dimensions: 7 x 13
Heating
- Natural Gas
Cooling
- Electric
Appliances
- Included: Dishwasher
Features
- Flooring: Tile
- Has fireplace: No
Interior area
- Total structure area: 1,284
- Total interior livable area: 1,284 sqft
Property
Parking
- Total spaces: 1
- Parking features: Attached Carport
- Carport spaces: 1
Features
- Stories: 1
Lot
- Size: 5,000 Square Feet
- Features: Other, 0 Up To 1/4 Acre
Details
- Parcel number: 0741510050017
Construction
Type & style
- Home type: SingleFamily
- Architectural style: Traditional
- Property subtype: Single Family Residence
Materials
- Other
- Foundation: Slab
- Roof: Composition
Condition
- New construction: No
- Year built: 1950
Utilities & green energy
- Sewer: Public Sewer
- Water: Public
Community & HOA
Community
- Subdivision: South End Sunnyside U/R
Location
- Region: Houston
Financial & listing details
- Price per square foot: $129/sqft
- Tax assessed value: $152,865
- Annual tax amount: $3,112
- Date on market: 9/10/2026
- Listing terms: Cash,Conventional,VA Loan
Estimated market value
Not available
Estimated sales range
Not available
$2,026/mo
Price history
| Date | Event | Price |
|---|---|---|
| 9/24/2026 | Pending sale | $165,000$129/sqft |
Source:  HAR #97204370 Report a problem HAR #97204370 Report a problem | ||
| 9/10/2026 | Listed for sale | $165,000$129/sqft |
Source: HAR #97204370 Report a problem | ||
| 9/1/2026 | Listing removed | $165,000$129/sqft |
Source: HAR #97204370 Report a problem | ||
| 8/17/2026 | Listed for sale | $165,000-31%$129/sqft |
Source: HAR #97204370 Report a problem | ||
| 7/2/2026 | Listing removed | -- |
Source: Owner Report a problem | ||
| 2/18/2026 | Listed for sale | $239,000$186/sqft |
Source: Owner Report a problem | ||
| 1/30/2026 | Listing removed | $1,500$1/sqft |
Source: Zillow Rentals Report a problem | ||
| 1/13/2026 | Price change | $1,500-6.3%$1/sqft |
Source: Zillow Rentals Report a problem | ||
| 11/30/2025 | Listed for rent | $1,600-3%$1/sqft |
Source: Zillow Rentals Report a problem | ||
| 11/23/2025 | Listing removed | $1,650$1/sqft |
Source: Zillow Rentals Report a problem | ||
| 10/9/2025 | Price change | $1,650-8.3%$1/sqft |
Source: Zillow Rentals Report a problem | ||
| 9/24/2025 | Listed for rent | $1,800+33.3%$1/sqft |
Source: Zillow Rentals Report a problem | ||
| 3/24/2021 | Listing removed | -- |
Source: Owner Report a problem | ||
| 10/12/2019 | Listing removed | $1,350$1/sqft |
Source: Owner Report a problem | ||
| 7/7/2019 | Listed for rent | $1,350+12.5%$1/sqft |
Source: Owner Report a problem | ||
| 8/2/2017 | Listing removed | $1,200$1/sqft |
Source: Zillow Rental Manager Report a problem | ||
| 6/12/2017 | Listed for rent | $1,200$1/sqft |
Source: Zillow Rental Manager Report a problem | ||
Public tax history
| Year | Property taxes | Tax assessment |
|---|---|---|
| 2025 | $3,112 +21.9% | $152,865 +1.2% |
| 2024 | $2,553 -4% | $150,999 -2.2% |
| 2023 | $2,660 -13.8% | $154,347 +2.6% |
| 2022 | $3,087 | $150,456 +39.5% |
| 2021 | -- | $107,850 +24.4% |
| 2020 | $2,080 +19.9% | $86,686 +21% |
| 2019 | $1,734 +24.6% | $71,623 +6.5% |
| 2018 | $1,392 | $67,267 |
| 2017 | $1,392 -0.7% | -- |
| 2016 | $1,401 -1.6% | $55,420 |
| 2015 | $1,425 | $55,420 |
| 2014 | $1,425 | $55,420 |
| 2013 | -- | $55,420 |
| 2012 | -- | $55,420 |
| 2011 | -- | $55,420 |
| 2010 | -- | $55,420 |
| 2009 | -- | $55,420 |
| 2008 | -- | $55,420 |
| 2007 | -- | $55,420 +22.1% |
| 2006 | -- | $45,375 +10% |
| 2005 | -- | $41,250 +10% |
| 2004 | -- | $37,500 +10% |
| 2003 | -- | $34,100 +10% |
| 2002 | -- | $31,000 +9.9% |
| 2001 | -- | $28,200 +20% |
| 2000 | -- | $23,500 |
Find assessor info on the county website
Monthly payment
Est. payment
Payment breakdown
Explore the cost of this home by adjusting the details. Changes won't be saved.Climate risks
Neighborhood: Ost - South Union
Nearby schools
Schools provided by the listing agent
- Elementary: Whidby Elementary School
- Middle: Cullen Middle School (Houston)
- High: Yates High School
Source: HAR. This data may not be complete. We recommend contacting the local school district to confirm school assignments for this home.

Similar homes
- $175,0004 bd2 ba1.2k sqft3406 Saint Benedict St, Houston, TX 77021For Sale
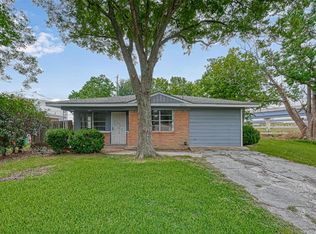 MLS ID #96789287, Brook Wilson, FYI Realty - Katy. HAR
 - $165,0004 bd2 ba1.4k sqft4906 Larkspur St, Houston, TX 77033For Sale
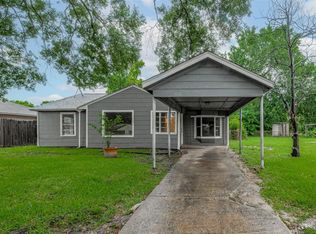 MLS ID #68767812, Brook Wilson, FYI Realty - Katy. HAR
 - $175,0004 bd2 ba1.2k sqft10506 Buffum St, Houston, TX 77051For Sale
 MLS ID #54660437, Brook Wilson, FYI Realty - Katy. HAR
 - $160,0004 bd2 ba1.2k sqft3031 Groton Dr, Houston, TX 77051For Sale
 MLS ID #76989644, Brook Wilson, FYI Realty - Katy. HAR
