Skip main navigation
Sold
  • $460,000

    3537 SE 128th Ave, Portland, OR 97236

    5beds
    2,268sqft
    Residential, Single Family Residence
    Built in 1957
    9,147.6 Square Feet Lot
    $459,900 Zestimate®
    $203/sqft
    $3,207 Estimated rent

    Home value

    $459,900

    $437,000 - $483,000

    $3,207/mo

    Zestimate® history
    Loading
    Loading...

    Owner options

    List your home for rent

    $3,207/mo

    Rent Zestimate®

    Find your next renter with Zillow Rental Manager. Plus, with online applications, you can quickly screen prospective tenants – for free.

    Learn more

    $3,207/mo

    Rent Zestimate®

    Refinance and save

    $2,805/mo

    Est. payment

    Refinancing to a lower rate could help reduce your monthly payments and save thousands over the life of the loan.

    See today's rates

    $2,805/mo

    Est. payment

    Explore your selling options

    Work with a Zillow partner agent

    Leverage their expertise and Zillow's premium Showcase listings to get your home seen by more buyers.

    Get started

    List with your own agent

    Get your home in front of millions of buyers by listing it on Zillow.

    Learn how to do it

    Sell it yourself

    Take full control of how buyers see your home on Zillow by listing For Sale by Owner (FSBO).

    List your home

    What's special

    Modern fixturesSecond wood-burning fireplaceCozy wood-burning fireplaceRemodeled kitchenUpdated bathroomsSpacious family roomRich hardwood floors
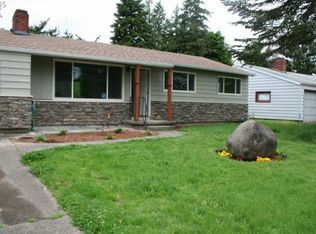
    Spacious Ranch-Style Home with Modern Updates & Finished Basement! Welcome to this beautifully updated 5-bedroom, 2.5-bathroom ranch-style home offering the perfect blend of classic comfort and modern convenience. With a thoughtfully finished basement and timeless updates throughout, this home is move-in ready and packed with features you'll love. Main Level Highlights: Inviting living room with rich hardwood floors and a cozy wood-burning fireplace. Fully remodeled kitchen featuring quartz countertops, soft-close cabinetry, stainless steel appliances (all included), and stylish LVP flooring. Updated bathrooms with modern fixtures, tile flooring, quartz counters, and a stunning barn-style shower door in the main bath. Brand new interior doors and finishes throughout. Convenient laundry area with new sink and built-in storage cabinets. Lower Level Perks: Spacious family room with second wood-burning fireplace. Two additional bedrooms (one non-conforming). Bonus storage room/workshop space—perfect for hobbies or organization. Additional Features: Attached 1-car garage. Central A/C for year-round comfort. This versatile home offers room to grow, relax, and entertain—inside and out. With quality renovations and a functional layout, it’s ideal for families, multigenerational living, or those who simply want more space without the work of remodeling. Don’t miss your chance to own this stylishly refreshed home—schedule your tour today! [Home Energy Score = 5. HES Report at https://rpt.greenbuildingregistry.com/hes/OR10240024]

    Zillow last checked:

    Listing updated:

    Listed by:

    Jamie Scott 503-516-7835,

    John L. Scott Portland South

    Bought with:

    Stephanie Cook, 201238018

    eXp Realty, LLC

    Source: RMLS (OR),MLS#: 494494774MLS Logo

    Facts & features

    Interior

    Bedrooms & bathrooms
    • Bedrooms: 5
    • Bathrooms: 3
    • Full bathrooms: 2
    • Partial bathrooms: 1
    • Main level bathrooms: 2
    Primary bedroom
    • Features: Bathroom, Ceiling Fan, Hardwood Floors
    • Level: Main
    • Area: 130
    • Dimensions: 13 x 10
    Bedroom 2
    • Features: Ceiling Fan, Hardwood Floors
    • Level: Main
    • Area: 108
    • Dimensions: 12 x 9
    Bedroom 3
    • Features: Ceiling Fan, Wallto Wall Carpet
    • Level: Main
    • Area: 88
    • Dimensions: 11 x 8
    Bedroom 4
    • Features: Double Closet
    • Level: Lower
    Dining room
    • Features: Laminate Flooring
    • Level: Main
    • Area: 90
    • Dimensions: 10 x 9
    Family room
    • Features: Fireplace, Wallto Wall Carpet
    • Level: Lower
    • Area: 300
    • Dimensions: 25 x 12
    Kitchen
    • Features: Laminate Flooring, Quartz
    • Level: Main
    • Area: 96
    • Width: 8
    Living room
    • Features: Fireplace, Hardwood Floors
    • Level: Main
    • Area: 255
    • Dimensions: 17 x 15
    Heating
    • Forced Air, Fireplace(s)
    Cooling
    • Central Air
    Appliances
    • Included: Dishwasher, Disposal, Free-Standing Range, Free-Standing Refrigerator, Microwave, Plumbed For Ice Maker, Stainless Steel Appliance(s), Gas Water Heater
    • Laundry: Laundry Room
    Features
    • Ceiling Fan(s), Quartz, Double Closet, Built-in Features, Sink, Bathroom
    • Flooring: Hardwood, Tile, Wall to Wall Carpet, Laminate
    • Windows: Vinyl Frames
    • Basement: Finished
    • Number of fireplaces: 2
    • Fireplace features: Wood Burning
    Interior area
    • Total structure area: 2,268
    • Total interior livable area: 2,268 sqft

    Property

    Parking
    • Total spaces: 1
    • Parking features: Driveway, RV Access/Parking, Attached, Oversized
    • Attached garage spaces: 1
    • Has uncovered spaces: Yes
    Accessibility
    • Accessibility features: Accessible Approachwith Ramp, Garage On Main, Main Floor Bedroom Bath, Utility Room On Main, Accessibility
    Features
    • Stories: 2
    • Patio & porch: Patio, Porch
    • Exterior features: Yard
    • Fencing: Fenced
    Lot
    • Size: 9,147 sqft
    • Features: Level, SqFt 7000 to 9999
    Details
    • Parcel number: R107586
    • Zoning: R5A

    Construction

    Type & style
    • Home type: SingleFamily
    • Architectural style: Ranch
    • Property subtype: Residential, Single Family Residence
    Materials
    • Vinyl Siding
    • Foundation: Concrete Perimeter
    • Roof: Composition
    Condition
    • Resale
    • New construction: No
    • Year built: 1957

    Utilities & green energy

    • Gas: Gas
    • Sewer: Public Sewer
    • Water: Public

    Community & neighborhood

    Location
    • Region: Portland
    • Subdivision: Arglen Park

    Other

    Other facts
    • Listing terms: Cash,Conventional,FHA,VA Loan
    • Road surface type: Paved

    Price history

    DateEventPrice
    6/5/2026Sold$460,000-1.1%$203/sqft
    Source: RMLS (OR) #494494774 Report a problem
    5/4/2026Pending sale$465,000$205/sqft
    Source: RMLS (OR) #494494774 Report a problem
    5/2/2026Price change$465,000-1.1%$205/sqft
    Source: RMLS (OR) #494494774 Report a problem
    3/26/2026Price change$470,000-2%$207/sqft
    Source: RMLS (OR) #494494774 Report a problem
    1/23/2026Price change$479,500-0.1%$211/sqft
    Source: RMLS (OR) #494494774 Report a problem
    11/5/2025Price change$479,900-2%$212/sqft
    Source: RMLS (OR) #494494774 Report a problem
    9/17/2025Price change$489,900-2%$216/sqft
    Source: RMLS (OR) #494494774 Report a problem
    7/31/2025Listed for sale$499,900+110.9%$220/sqft
    Source: RMLS (OR) #494494774 Report a problem
    6/16/2023Sold$237,000-10.6%$104/sqft
    Source: Public Record Report a problem
    1/20/2017Sold$265,000-5.3%$117/sqft
    Source: RMLS (OR) #16507919 Report a problem
    9/10/2016Listed for sale$279,900+127.6%$123/sqft
    Source: RE/MAX Equity Group #16507919 Report a problem
    1/26/2011Sold$123,000-24.4%$54/sqft
    Source: Public Record Report a problem
    10/15/2010Sold$162,763-32.2%$72/sqft
    Source: Public Record Report a problem
    12/14/2007Listing removed$240,000$106/sqft
    Source: Owner Report a problem
    10/15/2007Listed for sale$240,000+74.5%$106/sqft
    Source: Owner Report a problem
    7/15/1999Sold$137,500$61/sqft
    Source: Public Record Report a problem

    Public tax history

    YearProperty taxesTax assessment
    2025$5,271 +4.4%$218,000 +3%
    2024$5,049 +4.5%$211,660 +3%
    2023$4,830 +5.5%$205,500 +3%
    2022$4,578 +1.7%$199,520 +3%
    2021$4,503 +10.4%$193,710 +3%
    2020$4,080 +3.3%$188,070 +3%
    2019$3,950 $182,600 +3%
    2018$3,950 +3.2%$177,290 +3%
    2017$3,828 +6.6%$172,130 +3%
    2016$3,590 $167,120 +3%
    2015$3,590 +2.4%$162,260 +3%
    2014$3,504 +25.8%$157,540 +3%
    2013$2,785 +9.3%$152,960 +3%
    2012$2,549 -7.8%$148,510 +2.9%
    2011$2,764 -8.4%$144,350 +3%
    2010$3,018 +2.3%$140,150 +3%
    2009$2,950 +3.5%$136,070 +3%
    2008$2,849 +0.4%$132,110 +3%
    2007$2,838 +4.9%$128,270 +3%
    2006$2,706 +3.5%$124,540 +3%
    2005$2,613 +2.8%$120,920 +3%
    2004$2,543 +1.7%$117,400 +3%
    2003$2,501 +9%$113,990 +3%
    2002$2,296 +12.4%$110,670 +6.1%
    2000$2,042 +4.1%$104,330 +3%
    1999$1,961 $101,300

    Find assessor info on the county website

    Neighborhood: Powellhurst Gilbert

    Nearby schools

    GreatSchools rating
    Schools provided by the listing agent
    • Elementary: Gilbert Hts
    • Middle: Alice Ott
    • High: David Douglas

    Source: RMLS (OR). This data may not be complete. We recommend contacting the local school district to confirm school assignments for this home.

    Get a cash offer in 3 minutes
    Find out how much your home could sell for in as little as 3 minutes with a no-obligation cash offer.
    Estimated market value
    $459,900
    Get a cash offer in 3 minutes
    Find out how much your home could sell for in as little as 3 minutes with a no-obligation cash offer.
    Estimated market value
    $459,900