Skip main navigation
Off market
  • $433,500

    3537 SW San Giorgio Street, Port St Lucie, FL 34953

    4beds
    2,117sqft
    Single Family Residence
    Built in 2004
    10,000 Square Feet Lot
    $433,500 Zestimate®
    $205/sqft
    $2,754 Estimated rent

    Home value

    $433,500

    $412,000 - $455,000

    $2,754/mo

    Zestimate® history
    Loading
    Loading...

    Owner options

    List your home for rent

    $2,754/mo

    Rent Zestimate®

    Find your next renter with Zillow Rental Manager. Plus, with online applications, you can quickly screen prospective tenants – for free.

    Learn more

    $2,754/mo

    Rent Zestimate®

    Refinance and save

    $3,108/mo

    Est. payment

    Refinancing to a lower rate could help reduce your monthly payments and save thousands over the life of the loan.

    See today's rates

    $3,108/mo

    Est. payment

    Explore your selling options

    Work with a Zillow partner agent

    Leverage their expertise and Zillow's premium Showcase listings to get your home seen by more buyers.

    Get started

    List with your own agent

    Get your home in front of millions of buyers by listing it on Zillow.

    Learn how to do it

    Sell it yourself

    Take full control of how buyers see your home on Zillow by listing For Sale by Owner (FSBO).

    List your home

    What's special

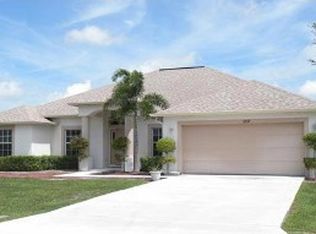
    BRING OFFERS!! SELLER OFFERING CREDIT AT CLOSING!! Will credit $24,000 for closing costs with a one year Home Warranty Service. Home has a flat backyard, fenced in with room for a pool. 4BR, 3 Full BA with office that could also be the 5th Bedroom. The kitchen has granite countertops, newer appliances, a pantry and a breakfast nook that opens to the family room & dining room. Nest Thermostat, B-Hyve Sprinkler System, Garage Door all new. Huge Master bedroom and bath with separate shower and tub, dual sinks & bidet. W/H 2020, A/C 2018, W/D in separate laundry room, D/W, garbage disposal. Large screened rear patio with cabana bath entry. Great attic storage in the 2 car garage, driveway for 4 cars. Shutters for hurricane protection. Survey available. 18 year old roof in execellent condition.

    This property is not currently displayed as for sale or rent on Zillow. This may be different from what's on other websites or public sources.

    Zillow last checked:

    Listing updated:

    Listed by:

    Thomas J Willi 888-883-8509,

    EXP Realty LLC,

    Dorothy Jean Willi,

    EXP Realty LLC

    Bought with:

    Udochukwu Ed Wachuku, 3274607

    Realty Square, LLC

    Source: BeachesMLS,MLS#: F10342541MLS LogoOriginating MLS: BeachesMLS

    Facts & features

    Interior

    Bedrooms & bathrooms
    • Bedrooms: 4
    • Bathrooms: 3
    • Full bathrooms: 3
    • Main level bathrooms: 3
    • Main level bedrooms: 4
    Heating
    • Heat Strip
    Cooling
    • Central Air, Ceiling Fan(s)
    Appliances
    • Included: Dryer, Dishwasher, Electric Range, Electric Water Heater, Disposal, Ice Maker, Microwave, Refrigerator, Water Heater, Washer
    Features
    • Attic, Bathtub, Eat-in Kitchen, Family/Dining Room, Kitchen Island, Main Level Primary, Pantry, Pull Down Attic Stairs, Split Bedrooms, Soaking Tub, Separate Shower, Vaulted Ceiling(s), Walk-In Closet(s)
    • Flooring: Carpet, Tile
    • Attic: Pull Down Stairs
    Interior area
    • Total interior livable area: 2,117 sqft

    Property

    Parking
    • Total spaces: 6
    • Parking features: Attached, Driveway, Garage, Garage Door Opener, RV Access/Parking, On Street
    • Attached garage spaces: 2
    • Uncovered spaces: 4
    Features
    • Levels: One
    • Stories: 1
    • Entry location: First Floor Entry,Kitchen Island,Pantry,Pull Down
    • Patio & porch: Porch, Screened
    • Exterior features: Outdoor Living Area, Porch, Room For Pool
    • Fencing: Fenced
    Lot
    • Size: 10,000 Square Feet
    • Features: Sprinklers Automatic, < 1/4 Acre
    Details
    • Parcel number: 342057014240006
    • Zoning: RS-2 PSL
    • Special conditions: Listed As-Is
    • Other equipment: Satellite Dish

    Construction

    Type & style
    • Home type: SingleFamily
    • Architectural style: Ranch
    • Property subtype: Single Family Residence
    Materials
    • Block
    • Roof: Composition,Shingle
    Condition
    • Resale
    • New construction: No
    • Year built: 2004

    Utilities & green energy

    • Sewer: Public Sewer
    • Water: Public
    • Utilities for property: Cable Available

    Community & HOA

    Community
    • Security: Fire Alarm, Smoke Detector(s)
    • Subdivision: Port St Lucie Sec 15
    HOA
    • Has HOA: No
    • Amenities included: None
    Location
    • Region: Saint Lucie

    Financial & listing details

    • Price per square foot: $205/sqft
    • Tax assessed value: $231,100
    • Annual tax amount: $3,477
    • Date on market: 8/5/2022
    • Cumulative days on market: 63 days
    • Listing terms: Cash,Conventional,FHA,VA Loan

    Price history

    DateEventPrice
    11/30/2022Sold$420,000+113.2%$198/sqft
    Source: BeachesMLS #F10342541 Report a problem
    1/30/2015Sold$197,000$93/sqft
    Source: BeachesMLS #R10090666 Report a problem

    Public tax history

    Tax history is unavailable.

    Neighborhood: Tulip Park

    Nearby schools

    GreatSchools rating
    Get a cash offer in 3 minutes
    Find out how much your home could sell for in as little as 3 minutes with a no-obligation cash offer.
    Estimated market value
    $433,500
    Get a cash offer in 3 minutes
    Find out how much your home could sell for in as little as 3 minutes with a no-obligation cash offer.
    Estimated market value
    $433,500