Skip main navigation
Sold for $245,000
  • $245,000

    3537 SENECA CLUB LOOP #B, ORLANDO, FL 32808

    3beds
    1,461sqft
    Townhouse
    Built in 2018
    759 Square Feet Lot
    $245,100 Zestimate®
    $168/sqft
    $2,255 Estimated rent

    Home value

    $245,100

    $223,000 - $270,000

    $2,255/mo

    Zestimate® history
    Loading
    Loading...

    Owner options

    List your home for rent

    $2,255/mo

    Rent Zestimate®

    Find your next renter with Zillow Rental Manager. Plus, with online applications, you can quickly screen prospective tenants – for free.

    Learn more

    $2,255/mo

    Rent Zestimate®

    Refinance and save

    $2,139/mo

    Est. payment

    Refinancing to a lower rate could help reduce your monthly payments and save thousands over the life of the loan.

    See today's rates

    $2,139/mo

    Est. payment

    Explore your selling options

    Work with a Zillow partner agent

    Leverage their expertise and Zillow's premium Showcase listings to get your home seen by more buyers.

    Get started

    List with your own agent

    Get your home in front of millions of buyers by listing it on Zillow.

    Learn how to do it

    Sell it yourself

    Take full control of how buyers see your home on Zillow by listing For Sale by Owner (FSBO).

    List your home

    What's special

    Stylish finishesGenerously sized bedroomsPrivate en-suite bathroomOpen living spacesLarge primary suiteFilled with natural lightContemporary kitchen
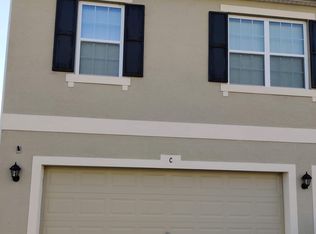
    Welcome to this stunning **FHA APPROVED** two-story unit, offering 3 spacious bedrooms, 2.5 bathrooms, and a rare attached 2-car garage — a true find in the heart of Orlando! Built in 2018 and in excellent, move-in ready condition, this home is perfect for buyers seeking both comfort and convenience in a well-maintained, modern setting. Step inside to discover a thoughtfully designed layout filled with natural light, stylish finishes, and open living spaces. The main floor features a welcoming living and dining area that flows seamlessly into a contemporary kitchen — ideal for entertaining or enjoying everyday life. For added convenience, there is also a half bathroom located downstairs, perfect for guests and daily use. Upstairs, you'll find all three generously sized bedrooms, including a large primary suite with its own private en-suite bathroom. The secondary bedrooms offer flexibility for guests, kids, or a dedicated home office. Situated in a gated community, this home offers peace of mind and access to a family-friendly playground, making it an excellent choice for growing families. The community is FHA-approved, opening the door for more flexible financing options for qualified buyers. Enjoy the best of Central Florida living with a location that puts you just minutes from all the major theme parks including the brand new Epic Universe, downtown Orlando, top dining and shopping, and even just a short drive from Florida’s beautiful beaches. This property truly checks all the boxes — modern, secure, and centrally located. It's ready for its new owner to move right in and start enjoying everything it has to offer!

    Zillow last checked:

    Listing updated:

    Listed by:

    Jonathan Cole 407-928-9516,

    KELLER WILLIAMS WINTER PARK 407-545-6430

    Bought with:

    Tanisha Danzey, 3478042

    EXP REALTY LLC

    Source: Stellar MLS,MLS#: O6317325MLS LogoOriginating MLS: Orlando Regional

    Facts & features

    Interior

    Bedrooms & bathrooms
    • Bedrooms: 3
    • Bathrooms: 3
    • Full bathrooms: 2
    • 1/2 bathrooms: 1
    Primary bedroom
    • Features: Built-in Closet
    • Level: Second
    • Area: 156 Square Feet
    • Dimensions: 13x12
    Bedroom 2
    • Features: Built-in Closet
    • Level: Second
    • Area: 100 Square Feet
    • Dimensions: 10x10
    Bedroom 3
    • Features: Built-in Closet
    • Level: Second
    Primary bathroom
    • Level: Second
    • Area: 100 Square Feet
    • Dimensions: 10x10
    Bathroom 3
    • Level: First
    • Area: 24 Square Feet
    • Dimensions: 4x6
    Dining room
    • Level: First
    • Area: 100 Square Feet
    • Dimensions: 10x10
    Kitchen
    • Level: First
    • Area: 121 Square Feet
    • Dimensions: 11x11
    Living room
    • Level: First
    • Area: 195 Square Feet
    • Dimensions: 15x13
    Heating
    • Central
    Cooling
    • Central Air
    Appliances
    • Included: Dishwasher, Disposal, Dryer, Freezer, Microwave, Range, Refrigerator, Washer
    • Laundry: Inside, Laundry Room
    Features
    • PrimaryBedroom Upstairs, Thermostat
    • Flooring: Carpet, Ceramic Tile
    • Has fireplace: No
    Interior area
    • Total structure area: 1,886
    • Total interior livable area: 1,461 sqft

    Property

    Parking
    • Total spaces: 2
    • Parking features: Garage - Attached
    • Attached garage spaces: 2
    Features
    • Levels: Two
    • Stories: 2
    • Exterior features: Irrigation System, Lighting, Sidewalk
    Lot
    • Size: 759 Square Feet
    Details
    • Parcel number: 092229923617102
    • Zoning: R1
    • Special conditions: None

    Construction

    Type & style
    • Home type: Townhouse
    • Property subtype: Townhouse
    Materials
    • Block, Stucco
    • Foundation: Slab
    • Roof: Shingle
    Condition
    • New construction: No
    • Year built: 2018
    Details
    • Builder name: DR Horton

    Utilities & green energy

    • Sewer: Public Sewer
    • Water: Public
    • Utilities for property: Cable Connected, Electricity Connected, Sewer Connected, Water Connected

    Community & HOA

    Community
    • Features: Community Mailbox, Gated Community - No Guard, Playground
    • Pet fee: $0 monthly
    • Subdivision: WESTWOOD CONDO II
    HOA
    • Has HOA: No
    • Services included: Maintenance Grounds
    • HOA fee: $300 monthly
    • HOA name: Scott Butruccio
    • HOA phone: 407-788-6700
    Location
    • Region: Orlando

    Financial & listing details

    • Price per square foot: $168/sqft
    • Annual tax amount: $2,145
    • Date on market: 6/10/2025
    • Cumulative days on market: 159 days
    • Listing terms: Cash,Conventional,FHA,VA Loan
    • Ownership: Fee Simple
    • Total actual rent: 0
    • Electric utility on property: Yes
    • Road surface type: Paved

    Price history

    DateEventPrice
    1/7/2026Sold$245,000-2%$168/sqft
    Source: Stellar MLS #O6317325 Report a problem
    11/24/2025Pending sale$249,990$171/sqft
    Source: Stellar MLS #O6317325 Report a problem
    9/12/2025Price change$249,990-3.8%$171/sqft
    Source: Stellar MLS #O6317325 Report a problem
    8/19/2025Price change$259,990-1.9%$178/sqft
    Source: Stellar MLS #O6317325 Report a problem
    8/7/2025Listed for sale$264,990$181/sqft
    Source: Stellar MLS #O6317325 Report a problem
    8/2/2025Pending sale$264,990$181/sqft
    Source: Stellar MLS #O6317325 Report a problem
    7/26/2025Price change$264,990-1.9%$181/sqft
    Source: Stellar MLS #O6317325 Report a problem
    6/22/2025Price change$269,990-3.6%$185/sqft
    Source: Stellar MLS #O6317325 Report a problem
    6/11/2025Listed for sale$279,990$192/sqft
    Source: Stellar MLS #O6317325 Report a problem

    Public tax history

    Tax history is unavailable.

    Neighborhood: Rosemont

    Nearby schools

    GreatSchools rating
    Schools provided by the listing agent
    • Elementary: Killarney Elem
    • Middle: College Park Middle
    • High: Edgewater High

    Source: Stellar MLS. This data may not be complete. We recommend contacting the local school district to confirm school assignments for this home.

    Get a cash offer in 3 minutes
    Find out how much your home could sell for in as little as 3 minutes with a no-obligation cash offer.
    Estimated market value
    $245,100
    Get a cash offer in 3 minutes
    Find out how much your home could sell for in as little as 3 minutes with a no-obligation cash offer.
    Estimated market value
    $245,100