Skip main navigation
Off market
Street View
  • Zestimate®
    $519,800

    3537 Springmire Ct, Charleston, SC 29414

    4beds
    2,110sqft
    SingleFamily
    Built in 1997
    9,800 Square Feet Lot
    $519,800 Zestimate®
    $246/sqft
    $3,327 Estimated rent

    Home value

    $519,800

    $494,000 - $546,000

    $3,327/mo

    Zestimate® history
    Loading
    Loading...

    Owner options

    List your home for rent

    $3,327/mo

    Rent Zestimate®

    Find your next renter with Zillow Rental Manager. Plus, with online applications, you can quickly screen prospective tenants – for free.

    Learn more

    $3,327/mo

    Rent Zestimate®

    Refinance and save

    $3,144/mo

    Est. payment

    Refinancing to a lower rate could help reduce your monthly payments and save thousands over the life of the loan.

    See today's rates

    $3,144/mo

    Est. payment

    Explore your selling options

    Work with a Zillow partner agent

    Leverage their expertise and Zillow's premium Showcase listings to get your home seen by more buyers.

    Get started

    List with your own agent

    Get your home in front of millions of buyers by listing it on Zillow.

    Learn how to do it

    Sell it yourself

    Take full control of how buyers see your home on Zillow by listing For Sale by Owner (FSBO).

    List your home

    What's special

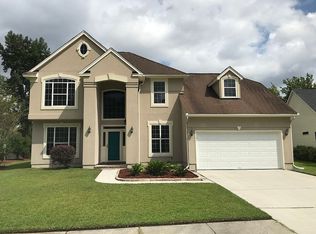
    BUYER AGENTS WELCOME-2.5% COMMISSION OFFERED and we will sign compensation agreement with agent who procures buyer! We are motivated. Home is move-in ready and easy to show. Call anytime to view property, number at bottom of Zillow listing page. Flyer box on sign with number. Two-story home with an appealing spacious open-air layout in West Ashley's popular Village Green subdivision, The Willows. This move-in ready home has only been owned by two couples and has been well maintained with upgrades made in 2015. The home features a grand entrance with vaulted ceilings and downstairs floor plan that allows continuous flow of living space. Located on a corner lot, the home boast lots of sunlight throughout with plantation shutters on the first floor. Bamboo flooring installed downstairs in the entry hallway, living room, eat-in area, dining room and family room. The kitchen, overlooking eat-in area & family room; has lots of granite counter-top space, plenty of cabinet space with lower pull-out shelves, LG stainless steel appliances, pantry and tile floor. The laundry room and tiled half bathroom with granite counter-top are located on the first floor. The stairway and upstairs is carpeted. The large master bedroom, located upstairs, features large en suite bathroom with lots of space to move around in that includes tiled floor, granite counter-top with double sink, shower and garden tub. It also features large walk-in closet & secondary room that could be used as 4th bedroom, nursery or sitting room. There are two additional large bedrooms located upstairs that can easily fit king size beds and have double door closets. An additional full bathroom is located upstairs with granite counter-top & tile floors. The home also contains two attic storage areas and a two-car garage. Small porch/sitting area in front of home. Screened back porch allows for rest and relaxation while overlooking the private landscaped garden. The well-maintained yard is landscaped with Rain Bird 4 zone sprinkler system and is a multi-time winner of Yard of the Month. Seller will offer 2.5% commission to buyer's agent upon closing. No hand holding is required on Seller side. The HOA assessment is $220 annually. The assessments cover the cost of neighborhood landscape and entrance maintenance. Homeowner does not belong to the neighborhood pool. Lifetime membership to pool is available, but not mandatory to join. Termite bond is with Lightning Termite & Pest Control. Flood insurance is not required. Insurance can be lower with removal of earthquake coverage and high deductible for hurricane/named storms. 2019 property tax was $1,310. No sign at property.

    This property is not currently displayed as for sale or rent on Zillow. This may be different from what's on other websites or public sources.

    Facts & features

    Interior

    Bedrooms & bathrooms
    • Bedrooms: 4
    • Bathrooms: 3
    • Full bathrooms: 2
    • 1/2 bathrooms: 1
    Heating
    • Heat pump, Electric
    Cooling
    • Central
    Appliances
    • Included: Dishwasher, Dryer, Freezer, Garbage disposal, Microwave, Range / Oven, Refrigerator, Washer
    Features
    • Flooring: Tile, Carpet, Hardwood
    • Has fireplace: Yes
    Interior area
    • Total interior livable area: 2,110 sqft

    Property

    Parking
    • Total spaces: 2
    • Parking features: Garage - Attached
    Features
    • Exterior features: Vinyl
    Lot
    • Size: 9,800 Square Feet
    Details
    • Parcel number: 3591500267

    Construction

    Type & style
    • Home type: SingleFamily
    Materials
    • Roof: Asphalt
    Condition
    • Year built: 1997

    Community & HOA

    HOA
    • Has HOA: Yes
    • HOA fee: $18 monthly
    Location
    • Region: Charleston

    Financial & listing details

    • Price per square foot: $246/sqft
    • Tax assessed value: $475,000
    • Annual tax amount: $2,459

    Price history

    DateEventPrice
    8/31/2023Sold$475,000$225/sqft
    Source: CTMLS #23015322 Report a problem
    7/31/2023Contingent$475,000$225/sqft
    Source: CTMLS #23015322 Report a problem
    7/7/2023Listed for sale$475,000+46.2%$225/sqft
    Source: CTMLS #23015322 Report a problem
    3/24/2021Listing removed--
    Source: Owner Report a problem
    7/8/2020Sold$325,000-5.8%$154/sqft
    Source: Public Record Report a problem
    5/31/2020Pending sale$345,000$164/sqft
    Source: Owner Report a problem
    5/19/2020Listed for sale$345,000+48.4%$164/sqft
    Source: Owner Report a problem
    1/30/2015Sold$232,500$110/sqft
    Source: CTMLS #14029239 Report a problem

    Public tax history

    YearProperty taxesTax assessment
    2025$2,459 -1.4%$19,000
    2024$2,495 +47.4%$19,000 +46.2%
    2023$1,692 +4.3%$13,000
    2022$1,622 -4.6%$13,000
    2021$1,700 +16%$13,000 +21.6%
    2020$1,466 $10,690 +14.9%
    2019$1,466 $9,300
    2017$1,466 +15.9%$9,300
    2016$1,265 +4.2%$9,300
    2015$1,214 +20.8%$9,300
    2014$1,005 --
    2011$1,005 +24.2%--
    2010$809 -3%$7,840
    2009$834 +7.5%$7,840
    2008$776 -14.8%$7,840
    2006$910 -1%$7,840
    2005$919 +16.5%$7,840 +22.7%
    2004$789 +1%$6,390
    2003$782 +1.8%$6,390
    2002$768 +30.4%$6,390 +30.1%
    2000$589 $4,910
    Find assessor info on the county website

    Neighborhood: Village Green

    Nearby schools

    GreatSchools rating
    Schools provided by the listing agent
    • Elementary: Drayton Hall
    • Middle: West Ashley
    • High: West Ashley

    Source: The MLS. This data may not be complete. We recommend contacting the local school district to confirm school assignments for this home.

    Get a cash offer in 3 minutes
    Find out how much your home could sell for in as little as 3 minutes with a no-obligation cash offer.
    Estimated market value

    $519,800

    Get a cash offer in 3 minutes
    Find out how much your home could sell for in as little as 3 minutes with a no-obligation cash offer.
    Estimated market value

    $519,800