Nestled on a beautifully treed, oversized lot with no HOA, this charming home is located in one of Dallas’s most sought-after neighborhoods. Enjoy unparalleled convenience with easy access to 635, DNT, 75, and 35, as well as premier shopping, dining, and entertainment. Situated in the private school corridor and within walking distance of highly rated, recently renovated Degoyler Elementary, the location is exceptional. Residents enjoy access to outstanding neighborhood amenities, including the Northaven Trail, multiple pools, tennis courts, parks, and abundant green space. Backing directly to the quiet Northaven Trail, the home offers a rare sense of privacy. Thoughtfully updated while preserving its character, the home features original details such as the entry planter, hardwood floors, and shiplap walls. Recent improvements include plumbing, water heater, air ducts, primary bathroom renovation, walkway, sod, interior doors, windows, and paint. The roof recently passed inspection and includes a one-year warranty, while the foundation was adjusted in March 2026 and carries a transferable warranty. Lovingly maintained, this special home is ready for its next family to enjoy. Seller is a licensed Realtor.
Sold
Price Unknown
3537 Townsend Dr, Dallas, TX 75229
3beds
1,784sqft
Single Family Residence
Built in 1957
10,149 Square Feet Lot
$597,400 Zestimate®
$--/sqft
$2,878 Estimated rent
Home value
$597,400
$550,000 - $651,000
$2,878/mo
Zestimate® history
Owner options
List your home for rent
$2,878/mo
Rent Zestimate®
Find your next renter with Zillow Rental Manager. Plus, with online applications, you can quickly screen prospective tenants – for free.
$2,878/mo
Rent Zestimate®
Refinance and save
Refinancing to a lower rate could help reduce your monthly payments and save thousands over the life of the loan.
Explore your selling options
Work with a Zillow partner agent
Leverage their expertise and Zillow's premium Showcase listings to get your home seen by more buyers.
Get startedList with your own agent
Get your home in front of millions of buyers by listing it on Zillow.
Learn how to do itSell it yourself
Take full control of how buyers see your home on Zillow by listing For Sale by Owner (FSBO).
List your homeWhat's special
Hardwood floorsBeautifully treed oversized lotPrimary bathroom renovationShiplap walls
Zillow last checked:
Listing updated:
Listed by:
Samantha Roberts 0737064,
Agency Dallas Park Cities, LLC 336-743-0336
Bought with:
Kate Busch, 0654049
Allie Beth Allman & Assoc.
Source: NTREIS,MLS#: 21285816
Facts & features
Interior
Bedrooms & bathrooms
- Bedrooms: 3
- Bathrooms: 2
- Full bathrooms: 2
Primary bedroom
- Features: Ceiling Fan(s), Walk-In Closet(s)
- Level: First
- Dimensions: 15 x 11
Bedroom
- Level: First
- Dimensions: 11 x 14
Bedroom
- Level: First
- Dimensions: 11 x 10
Primary bathroom
- Level: First
- Dimensions: 11 x 5
Dining room
- Level: First
- Dimensions: 10 x 12
Other
- Level: First
- Dimensions: 7 x 7
Kitchen
- Features: Built-in Features, Eat-in Kitchen, Granite Counters, Kitchen Island, Stone Counters
- Level: First
- Dimensions: 9 x 17
Living room
- Level: First
- Dimensions: 11 x 13
Living room
- Features: Built-in Features, Ceiling Fan(s), Fireplace
- Level: First
- Dimensions: 18 x 13
Heating
- Natural Gas
Cooling
- Central Air, Ceiling Fan(s)
Appliances
- Included: Some Gas Appliances, Double Oven, Dryer, Dishwasher, Gas Cooktop, Disposal, Gas Oven, Gas Range, Plumbed For Gas, Refrigerator, Washer
- Laundry: Common Area, Washer Hookup, Dryer Hookup, ElectricDryer Hookup, Laundry in Utility Room
Features
- Decorative/Designer Lighting Fixtures, Eat-in Kitchen, Granite Counters, High Speed Internet, Kitchen Island, Open Floorplan, Paneling/Wainscoting, Natural Woodwork, Wired for Sound
- Flooring: Combination, Ceramic Tile, Hardwood, Luxury Vinyl Plank, Tile
- Windows: Bay Window(s), Window Coverings
- Has basement: No
- Number of fireplaces: 1
- Fireplace features: Gas Log, Gas Starter, Kitchen, Living Room, Masonry, Wood Burning
Interior area
- Total interior livable area: 1,784 sqft
Property
Parking
- Total spaces: 2
- Parking features: Detached Carport, Driveway, Garage Faces Front, Garage, Garage Door Opener, Kitchen Level, Outside
- Garage spaces: 2
Features
- Levels: One
- Stories: 1
- Patio & porch: Rear Porch, Covered
- Exterior features: Rain Gutters
- Pool features: None, Community
- Fencing: Back Yard,Wood,Wrought Iron
Lot
- Size: 10,149 Square Feet
- Features: Back Yard, Interior Lot, Lawn, Landscaped, Other, Many Trees
Details
- Parcel number: 00000592027000000
- Other equipment: Other
Construction
Type & style
- Home type: SingleFamily
- Architectural style: Traditional,Detached
- Property subtype: Single Family Residence
Materials
- Brick, Other, Wood Siding
- Foundation: Pillar/Post/Pier
- Roof: Composition
Condition
- Year built: 1957
Utilities & green energy
- Sewer: Public Sewer
- Water: Public
- Utilities for property: Natural Gas Available, Sewer Available, Separate Meters, Water Available
Community & HOA
Community
- Features: Other, Playground, Park, Pool, Tennis Court(s), Trails/Paths, Curbs, Sidewalks
- Security: Carbon Monoxide Detector(s), Fire Alarm
- Subdivision: Royal Hills 3rd Inst
HOA
- Has HOA: No
- Services included: Security
Location
- Region: Dallas
Financial & listing details
- Tax assessed value: $564,650
- Annual tax amount: $12,573
- Date on market: 6/12/2026
- Cumulative days on market: 6 days
- Listing terms: Cash,Conventional,FHA,VA Loan
- Exclusions: ALL Artwork, mirrors in bathrooms, grills, TV's, Washer, Dryer, Fridge, planters, cameras, booklight, book shelves negotiable in first bed.
- Road surface type: Asphalt
Price history
| Date | Event | Price |
|---|---|---|
| 7/27/2026 | Sold | -- |
Source: NTREIS #21285816 Report a problem | ||
| 6/25/2026 | Pending sale | $589,000$330/sqft |
Source: NTREIS #21285816 Report a problem | ||
| 6/18/2026 | Contingent | $589,000$330/sqft |
Source: NTREIS #21285816 Report a problem | ||
| 6/12/2026 | Listed for sale | $589,000+61.4%$330/sqft |
Source: NTREIS #21285816 Report a problem | ||
| 9/4/2019 | Listing removed | $365,000$205/sqft |
Source: Exclusive Realty Group, Inc. #14159212 Report a problem | ||
| 9/2/2019 | Pending sale | $365,000$205/sqft |
Source: Exclusive Realty Group, Inc. #14159212 Report a problem | ||
| 8/8/2019 | Listed for sale | $365,000+46.1%$205/sqft |
Source: Exclusive Realty Group, Inc. #14159212 Report a problem | ||
| 10/4/2014 | Sold | -- |
Source: Agent Provided Report a problem | ||
| 9/7/2014 | Listed for sale | $249,900+61.3%$140/sqft |
Source: Dave Perry-Miller & Associates #13014205 Report a problem | ||
| 9/20/2008 | Listing removed | $154,900$87/sqft |
Source: Number1Expert #11035031 Report a problem | ||
| 8/25/2008 | Price change | $154,900-4.9%$87/sqft |
Source: Number1Expert #11035031 Report a problem | ||
| 7/12/2008 | Listed for sale | $162,900$91/sqft |
Source: Number1Expert #11035031 Report a problem | ||
| 5/9/2008 | Sold | -- |
Source: Public Record Report a problem | ||
Public tax history
| Year | Property taxes | Tax assessment |
|---|---|---|
| 2025 | $10,016 +8% | $564,650 |
| 2024 | $9,276 +26.4% | $564,650 +30.7% |
| 2023 | $7,337 -6.7% | $432,090 |
| 2022 | $7,860 +2.7% | $432,090 +21.3% |
| 2021 | $7,651 -2.8% | $356,250 |
| 2020 | $7,869 +0.3% | $356,250 |
| 2019 | $7,843 +6.1% | $356,250 -0.9% |
| 2018 | $7,394 +15.7% | $359,450 +17.3% |
| 2017 | $6,391 +10.6% | $306,520 +2.8% |
| 2016 | $5,781 +22.5% | $298,170 +23.8% |
| 2015 | $4,717 | $240,770 +40% |
| 2014 | $4,717 | $171,970 |
| 2013 | -- | -- |
| 2012 | -- | -- |
| 2011 | -- | -- |
| 2010 | -- | -- |
| 2009 | -- | -- |
| 2008 | -- | -- |
| 2007 | -- | -- |
| 2005 | -- | -- |
| 2004 | -- | -- |
| 2003 | -- | -- |
| 2002 | -- | -- |
| 2001 | -- | -- |
Find assessor info on the county website
Neighborhood: 75229
Nearby homes
- $619,8003 bd2 ba2k sqft3541 Townsend Dr, Dallas, TX 75229Off Market
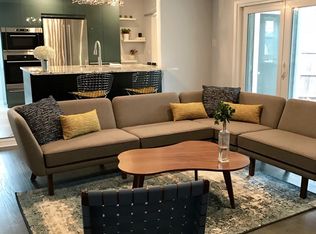
- $746,4003 bd3 ba2.5k sqft3533 Townsend Dr, Dallas, TX 75229Off Market
- $564,7003 bd2 ba1.8k sqft3547 Townsend Dr, Dallas, TX 75229Off Market

- $597,3003 bd2 ba1.8k sqft3529 Townsend Dr, Dallas, TX 75229Off Market
- $419,7003 bd2 ba2k sqft3553 Townsend Dr, Dallas, TX 75229Off Market
- $625,7003 bd2 ba2.2k sqft3538 Townsend Dr, Dallas, TX 75229Off Market
- $521,4003 bd2 ba1.9k sqft3532 Townsend Dr, Dallas, TX 75229Off Market
- $539,7003 bd2 ba2.1k sqft3523 Townsend Dr, Dallas, TX 75229Off Market
Nearby schools
GreatSchools rating
- 8/10Everette Lee Degolyer Elementary SchoolGrades: PK-6Distance: 0.3 mi
- 4/10Thomas C Marsh Middle SchoolGrades: 7-8Distance: 1 mi
- 4/10W T White High SchoolGrades: 9-12Distance: 2.1 mi
Schools provided by the listing agent
- Elementary: Degolyer
- Middle: Marsh
- High: White
- District: Dallas ISD
Source: NTREIS. This data may not be complete. We recommend contacting the local school district to confirm school assignments for this home.
Get a cash offer in 3 minutes
Find out how much your home could sell for in as little as 3 minutes with a no-obligation cash offer.
Estimated market value
$597,400
Get a cash offer in 3 minutes
Find out how much your home could sell for in as little as 3 minutes with a no-obligation cash offer.
Estimated market value
$597,400
- Texas
- Dallas County
- Dallas
- 75229
- 3537 Townsend Dr
