Skip main navigation
Closed
  • Price Unknown

    3537 Toyah St, San Angelo, TX 76904

    3beds
    1,512sqft
    Single Family Residence
    Built in 2012
    5,619 Square Feet Lot
    $291,100 Zestimate®
    $--/sqft
    $2,027 Estimated rent

    Home value

    $291,100

    $277,000 - $306,000

    $2,027/mo

    Zestimate® history
    Loading
    Loading...

    Owner options

    List your home for rent

    $2,027/mo

    Rent Zestimate®

    Find your next renter with Zillow Rental Manager. Plus, with online applications, you can quickly screen prospective tenants – for free.

    Learn more

    $2,027/mo

    Rent Zestimate®

    Refinance and save

    Refinancing to a lower rate could help reduce your monthly payments and save thousands over the life of the loan.

    See today's rates

    Explore your selling options

    Work with a Zillow partner agent

    Leverage their expertise and Zillow's premium Showcase listings to get your home seen by more buyers.

    Get started

    List with your own agent

    Get your home in front of millions of buyers by listing it on Zillow.

    Learn how to do it

    Sell it yourself

    Take full control of how buyers see your home on Zillow by listing For Sale by Owner (FSBO).

    List your home

    What's special

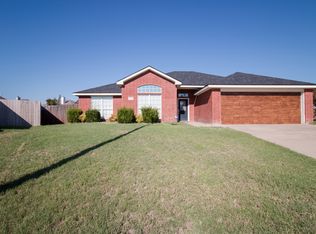
    Prime location in Trinity West! This quaint neighborhood is walking distance to Lamar elementary, a short drive to Lake Nasworthy, shopping and other attractions in the Southwest portion of town. This 3 bed 2 bath home features plantation shutters throughout, wood laminate flooring in the main living areas and granite in kitchen and baths! Owner has taken immaculate care of this home!

    Zillow last checked:

    Listing updated:

    Listed by:

    The Dream Team 325-340-2962,

    ERA Newlin & Company

    Bought with:

    Roy Zesch, TREC #0670490

    Coldwell Banker Legacy

    Source: San Angelo AOR,MLS#: 114012MLS Logo

    Facts & features

    Interior

    Bedrooms & bathrooms
    • Bedrooms: 3
    • Bathrooms: 2
    • Full bathrooms: 2
    Primary bedroom
    • Area: 208 Square Feet
    • Dimensions: 16.0000 x 13.0000
    Bedroom 2
    • Area: 130 Square Feet
    • Dimensions: 13.0000 x 10.0000
    Bedroom 3
    • Area: 165 Square Feet
    • Dimensions: 15.0000 x 11.0000
    Dining room
    • Area: 80 Square Feet
    • Dimensions: 10.0000 x 8.0000
    Kitchen
    • Area: 104 Square Feet
    • Dimensions: 13.0000 x 8.0000
    Living room
    • Area: 272 Square Feet
    • Dimensions: 17.0000 x 16.0000
    Utility room
    • Area: 48 Square Feet
    • Dimensions: 8.0000 x 6.0000
    Heating
    • Central, Electric
    Cooling
    • Central Air, Electric
    Appliances
    • Included: Dishwasher, Electric Range, Microwave
    • Laundry: Electric Dryer Hookup, Gas Dryer Hookup, Laundry Room, Washer Hookup
    Features
    • Granite Counters, Split Bedroom Floorplan, Ceiling Fan(s)
    • Flooring: Carpet, Combination, Simulated Wood
    • Windows: Double Pane Windows, Window Coverings
    • Has basement: No
    • Has fireplace: Yes
    • Fireplace features: Living Room, Wood Burning
    Interior area
    • Total structure area: 1,512
    • Total interior livable area: 1,512 sqft

    Property

    Parking
    • Total spaces: 2
    • Parking features: Attached, Garage
    • Attached garage spaces: 2
    Features
    • Levels: One
    • Patio & porch: Patio, Covered Patio
    • Fencing: Privacy
    Lot
    • Size: 5,619 Square Feet
    • Dimensions: 0.129
    • Features: Interior Lot, Landscaped, Sprinklers In Front, Sprinklers In Rear
    Details
    • Parcel number: 2546488000301000

    Construction

    Type & style
    • Home type: SingleFamily
    • Property subtype: Single Family Residence
    Materials
    • Brick, Fiber Cement
    • Foundation: Slab
    • Roof: Composition
    Condition
    • Year built: 2012

    Utilities & green energy

    • Sewer: Public Sewer
    • Water: Public

    Community & HOA

    Community
    • Security: Security System Leased
    • Subdivision: Trinity West
    HOA
    • Has HOA: No
    Location
    • Region: San Angelo

    Financial & listing details

    • Tax assessed value: $221,100
    • Annual tax amount: $4,510
    • Date on market: 8/3/2023
    • Listing terms: Cash,Conventional,FHA,VA Loan

    Price history

    DateEventPrice
    8/25/2023Sold--
    Source: San Angelo AOR #114012 Report a problem
    8/16/2023Pending sale$282,000$187/sqft
    Source: San Angelo AOR #114012 Report a problem
    8/3/2023Listed for sale$282,000$187/sqft
    Source: San Angelo AOR #114012 Report a problem
    7/25/2023Listing removed$282,000$187/sqft
    Source: San Angelo AOR #113895 Report a problem
    7/25/2023Listed for sale$282,000+33%$187/sqft
    Source: San Angelo AOR #113895 Report a problem
    3/31/2020Sold--
    Source: San Angelo AOR #100237 Report a problem
    2/10/2020Pending sale$212,000$140/sqft
    Source: ERA Newlin & Company #100237 Report a problem
    2/7/2020Listed for sale$212,000$140/sqft
    Source: ERA Newlin & Company #100237 Report a problem
    6/9/2014Sold--
    Source: San Angelo AOR #82072 Report a problem

    Public tax history

    YearProperty taxesTax assessment
    2024$4,510 +32.1%$221,100 -8.3%
    2023$3,415 -14.6%$241,000 +8%
    2022$4,000 -2.7%$223,130 +9.9%
    2021$4,111 $203,110 +14.8%
    2020-- $176,960
    2019$3,596 -2.7%$176,960
    2018$3,695 +2.9%$176,960 +2.3%
    2017$3,589 -17.8%$173,010
    2016$4,366 +8.9%$173,010 +8.9%
    2015$4,009 +0.9%$158,870 +2.4%
    2014$3,972 $155,080
    2013$3,972 $155,080
    Find assessor info on the county website

    Neighborhood: Country Club

    Nearby schools

    GreatSchools rating
    Schools provided by the listing agent
    • Elementary: Lamar
    • Middle: Glenn
    • High: Central

    Source: San Angelo AOR. This data may not be complete. We recommend contacting the local school district to confirm school assignments for this home.