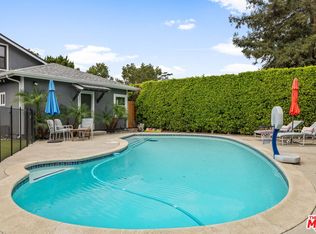
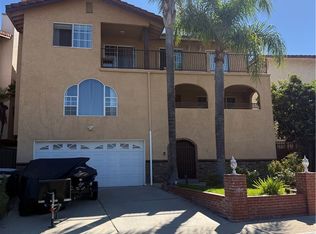
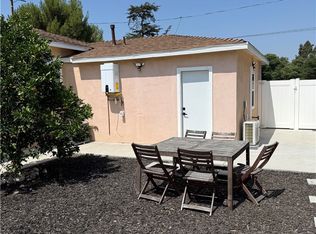
Brand New 5BD/5BA Burbank Hills home with breathtaking views. This home was meticulously built to spec with attention to detail. The entry features oversized wooden door that open to a grand foyer. The large living room has high ceilings and natural light. Custom Built Chefs kitchen has oak cabinets and Quartz counter tops and cascading island. Downstairs features 2 bedrooms including a maids quarters. You can go upstairs using the grand winding stair case or use the Elevator. Upstairs you'll enjoy a screening room, prefect for move nights or just hanging out with friends. The Master suite features high ceilings, walk-in closet and an ensuite master bathroom with dual sinks in a custom-built vanity, and an enormous shower enclosure with detailed stonework. The manicured backyard has a covered patio with an outdoor kitchen and sunken fire pit. Lush green belts surround the property making the luxurious pool and spa feel like a serene oasis in paradise. The driveway has interlocking concrete stones with grass inlays accessing an attached 3-car garage. Dont miss this opportunity to call this trophy property your home!
Brand New 5BD/5BA Burbank Hills home with breathtaking views. This home was meticulously built to spec with attention to detail. The entry features oversized wooden door that open to a grand foyer. The large living room has high ceilings and natural light. Custom Built Chefs kitchen has oak cabinets and Quartz counter tops and cascading island. Downstairs features 2 bedrooms including a maids quarters. You can go upstairs using the grand winding stair case or use the Elevator. Upstairs you'll enjoy a screening room, prefect for move nights or just hanging out with friends. The Master suite features high ceilings, walk-in closet and an ensuite master bathroom with dual sinks in a custom-built vanity, and an enormous shower enclosure with detailed stonework. The manicured backyard has a covered patio with an outdoor kitchen and sunken fire pit. Lush green belts surround the property making the luxurious pool and spa feel like a serene oasis in paradise. The driveway has interlocking concrete stones with grass inlays accessing an attached 3-car garage. Dont miss this opportunity to call this trophy property your home!
House for rent
Single family residence
Available now
No pets
Air conditioner, central air
In unit laundry
Attached garage parking
Forced air
What's special
Manicured backyardGrand winding staircaseCascading islandEnsuite master bathroomQuartz countertopsBreathtaking viewsScreening room
- 12 days |
- -- |
- -- |
Zillow last checked:
Listing updated:
Travel times
Facts & features
Interior
Bedrooms & bathrooms
- Bedrooms: 5
- Bathrooms: 5
- Full bathrooms: 5
Heating
- Forced Air
Cooling
- Air Conditioner, Central Air
Appliances
- Included: Dishwasher, Dryer, Freezer, Microwave Oven, Oven, Refrigerator, Washer
- Laundry: In Unit
Features
- Walk In Closet
- Flooring: Hardwood, Tile
Interior area
- Total interior livable area: 4,242 sqft
Property
Parking
- Parking features: Attached, Garage
- Has attached garage: Yes
- Details: Contact manager
Features
- Patio & porch: Patio
- Has private pool: Yes
- Pool features: Pool
Details
- Additional structures: Garage(s)
- Parcel number: 2471048031
Construction
Type & style
- Home type: SingleFamily
- Property subtype: Single Family Residence
Community & HOA
Location
- Region: Burbank
Financial & listing details
- Lease term: 1 Year
Nearby apartments for rent


Price history
| Date | Event | Price |
|---|---|---|
| 10/21/2026 | Listed for rent | $25,000$6/sqft |
Source: Zillow Rentals Report a problem | ||
| 3/21/2026 | Listing removed | $25,000$6/sqft |
Source: Zillow Rentals Report a problem | ||
| 2/20/2026 | Listed for rent | $25,000$6/sqft |
Source: Zillow Rentals Report a problem | ||
| 10/18/2022 | Sold | $2,500,000+38.9%$589/sqft |
Source: Public Record Report a problem | ||
| 6/13/2009 | Listing removed | $1,800,000$424/sqft |
Source: Listhub #F1795075 Report a problem | ||
| 1/12/2009 | Listed for sale | $1,800,000$424/sqft |
Source: Listhub #F1795075 Report a problem | ||