*Stunning Remodeled Home in the Heart of Phoenix!*
Welcome to this beautifully remodeled single-story home, offering 4 spacious bedrooms, 2 modern bathrooms, and a versatile den/office space. Nestled in the vibrant heart of Phoenix, this home seamlessly blends style and comfort with a thoughtful layout and high-end finishes throughout.
Step inside to discover luxury vinyl flooring with upgraded underlayment that flows throughout the home, providing both durability and elegance. The living spaces are illuminated by sleek recessed canned lighting, creating a warm and inviting atmosphere perfect for both entertaining and everyday living. The heart of the home is the fully updated kitchen, featuring brand new stainless steel appliances, stunning nano green cabinets, and gleaming white quartz countertops. Gold hardware and faucets add a touch of sophistication, while matching nano green vanities with slate gray countertops elevate the bathrooms to a spa-like experience.
Every detail has been carefully considered, from the brand new fixtures to the elegant baseboards. With the HVAC system, SEWER line and ROOF replaced in 2019, this home offers modern amenities and peace of mind. Outside, you'll find yourself surrounded by mature trees, providing a serene and private oasis in the middle of the city.
Sold for $435,000
$435,000
3537 W GARDENIA Avenue W, Phoenix, AZ 85051
4beds
2baths
1,672sqft
Single Family Residence
Built in 1959
7,318 Square Feet Lot
$418,300 Zestimate®
$260/sqft
$1,922 Estimated rent
Home value
$418,300
$397,000 - $439,000
$1,922/mo
Zestimate® history
Owner options
List your home for rent
$1,922/mo
Rent Zestimate®
Find your next renter with Zillow Rental Manager. Plus, with online applications, you can quickly screen prospective tenants – for free.
$1,922/mo
Rent Zestimate®
Refinance and save
$2,534/mo
Est. payment
Refinancing to a lower rate could help reduce your monthly payments and save thousands over the life of the loan.
$2,534/mo
Est. payment
Explore your selling options
Work with a Zillow partner agent
Leverage their expertise and Zillow's premium Showcase listings to get your home seen by more buyers.
Get startedList with your own agent
Get your home in front of millions of buyers by listing it on Zillow.
Learn how to do itSell it yourself
Take full control of how buyers see your home on Zillow by listing For Sale by Owner (FSBO).
List your homeWhat's special
Zillow last checked:
Listing updated:
Listed by:
Preston White 480-318-8971,
W and Partners, LLC,
Michael Raley 623-670-9650,
W and Partners, LLC
Bought with:
Fabian Martinez, SA677060000
Progress Residential
Source: ARMLS,MLS#: 6748458
Facts & features
Interior
Bedrooms & bathrooms
- Bedrooms: 4
- Bathrooms: 2
Heating
- Natural Gas
Cooling
- Central Air
Appliances
- Laundry: Engy Star (See Rmks)
Features
- High Speed Internet, No Interior Steps, 3/4 Bath Master Bdrm
- Flooring: Carpet, Vinyl
- Windows: Solar Screens
- Has basement: No
Interior area
- Total structure area: 1,672
- Total interior livable area: 1,672 sqft
Property
Parking
- Total spaces: 4
- Parking features: Garage Door Opener, Direct Access
- Garage spaces: 2
- Uncovered spaces: 2
Features
- Stories: 1
- Patio & porch: Patio
- Exterior features: Storage
- Pool features: None
- Spa features: None
- Fencing: Block
Lot
- Size: 7,318 Square Feet
- Features: Sprinklers In Rear, Sprinklers In Front, Grass Front, Grass Back, Auto Timer H2O Front, Auto Timer H2O Back
Details
- Parcel number: 15117072
- Special conditions: Owner/Agent
Construction
Type & style
- Home type: SingleFamily
- Architectural style: Ranch
- Property subtype: Single Family Residence
Materials
- Painted, Block
- Roof: Composition
Condition
- Year built: 1959
Details
- Warranty included: Yes
Utilities & green energy
- Sewer: Public Sewer
- Water: City Water
Community & HOA
Community
- Subdivision: SUNGOLD
HOA
- Has HOA: No
- Services included: No Fees
Location
- Region: Phoenix
Financial & listing details
- Price per square foot: $260/sqft
- Tax assessed value: $299,600
- Annual tax amount: $935
- Date on market: 9/15/2025
- Cumulative days on market: 72 days
- Listing terms: Cash,FannieMae (HomePath),Conventional,1031 Exchange,FHA,VA Loan
- Ownership: Fee Simple
Price history
| Date | Event | Price |
|---|---|---|
| 11/8/2024 | Sold | $435,000$260/sqft |
Source:  ARMLS #6748458 Report a problem ARMLS #6748458 Report a problem | ||
| 11/5/2024 | Pending sale | $435,000$260/sqft |
Source: ARMLS #6748458 Report a problem | ||
| 8/25/2024 | Listed for sale | $435,000+40.3%$260/sqft |
Source: ARMLS #6748458 Report a problem | ||
| 7/26/2024 | Sold | $310,000-16.3%$185/sqft |
Source: ARMLS #6726201 Report a problem | ||
| 7/5/2024 | Listed for sale | $370,500$222/sqft |
Source: ARMLS #6726201 Report a problem | ||
Public tax history
| Year | Property taxes | Tax assessment |
|---|---|---|
| 2025 | $976 +4% | $29,960 -4% |
| 2024 | $938 +1.9% | $31,210 +286.6% |
| 2023 | $920 +2% | $8,072 -58.2% |
| 2022 | $902 +0.2% | $19,330 +10% |
| 2021 | $900 +1.9% | $17,570 +8.4% |
| 2020 | $884 +2.9% | $16,210 +14.1% |
| 2019 | $859 | $14,210 +8.2% |
| 2018 | $859 +0.3% | $13,130 +19.6% |
| 2017 | $856 +9.8% | $10,980 +2.4% |
| 2016 | $780 -2.1% | $10,720 +3.8% |
| 2015 | $797 | $10,330 +64% |
| 2014 | -- | $6,300 +33.2% |
| 2013 | -- | $4,730 -22.7% |
| 2012 | -- | $6,120 -18.5% |
| 2011 | -- | $7,510 -21.4% |
| 2010 | -- | $9,550 -40.2% |
| 2009 | -- | $15,960 -11.3% |
| 2008 | -- | $18,000 +21.2% |
| 2007 | -- | $14,850 +50% |
| 2006 | -- | $9,900 |
| 2005 | -- | $9,900 +10% |
| 2004 | -- | $9,000 |
| 2003 | -- | $9,000 +19.2% |
| 2002 | -- | $7,550 |
Find assessor info on the county website
Neighborhood: Alhambra
Nearby homes
- $312,800-- bd2 ba1.4k sqft3531 W Gardenia Ave, Phoenix, AZ 85051Off Market
- $366,4003 bd1 ba1.6k sqft3545 W Gardenia Ave, Phoenix, AZ 85051Off Market
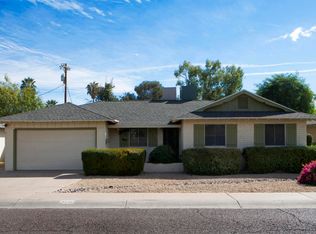
- $410,0004 bd2 ba1.5k sqft3536 W Northview Ave, Phoenix, AZ 85051Sold
- $385,0003 bd2 ba1.6k sqft3530 W Northview Ave, Phoenix, AZ 85051Sold
- $285,0004 bd2 ba1.4k sqft3542 W Northview Ave, Phoenix, AZ 85051Sold
- $366,6004 bd2 ba1.5k sqft3525 W Gardenia Ave, Phoenix, AZ 85051Off Market
- $363,0004 bd2 ba1.4k sqft3601 W Gardenia Ave, Phoenix, AZ 85051Off Market
- $370,2003 bd2 ba1.6k sqft3540 W Gardenia Ave, Phoenix, AZ 85051Off Market
Nearby schools
GreatSchools rating
- 4/10Roadrunner Elementary SchoolGrades: PK-6Distance: 0.6 mi
- 3/10Palo Verde Middle SchoolGrades: PK,7-8Distance: 0.5 mi
- 9/10Washington High SchoolGrades: 9-12Distance: 1.8 mi
Schools provided by the listing agent
- Elementary: Washington Elementary School
- Middle: Palo Verde Middle School
- High: Washington High School
- District: Washington Elementary District
Source: ARMLS. This data may not be complete. We recommend contacting the local school district to confirm school assignments for this home.
Get a cash offer in 3 minutes
Find out how much your home could sell for in as little as 3 minutes with a no-obligation cash offer.
Estimated market value
$418,300
Get a cash offer in 3 minutes
Find out how much your home could sell for in as little as 3 minutes with a no-obligation cash offer.
Estimated market value
$418,300
- Arizona
- Maricopa County
- Phoenix
- 85051
- Alhambra
- 3537 W GARDENIA Avenue W
Nearby cities
Nearby neighborhoods
Nearby zip codes
Other Phoenix Topics
