Skip main navigation
Sold for $1,180,000
Street View
  • $1,180,000

    3537 Xanthia Street, Denver, CO 80238

    5beds
    3,922sqft
    Single Family Residence
    Built in 2008
    5,045 Square Feet Lot
    $1,160,300 Zestimate®
    $301/sqft
    $4,955 Estimated rent

    Home value

    $1,160,300

    $1.09M - $1.23M

    $4,955/mo

    Zestimate® history
    Loading
    Loading...

    Owner options

    List your home for rent

    $4,955/mo

    Rent Zestimate®

    Find your next renter with Zillow Rental Manager. Plus, with online applications, you can quickly screen prospective tenants – for free.

    Learn more

    $4,955/mo

    Rent Zestimate®

    Refinance and save

    $5,526/mo

    Est. payment

    Refinancing to a lower rate could help reduce your monthly payments and save thousands over the life of the loan.

    See today's rates

    $5,526/mo

    Est. payment

    Explore your selling options

    Work with a Zillow partner agent

    Leverage their expertise and Zillow's premium Showcase listings to get your home seen by more buyers.

    Get started

    List with your own agent

    Get your home in front of millions of buyers by listing it on Zillow.

    Learn how to do it

    Sell it yourself

    Take full control of how buyers see your home on Zillow by listing For Sale by Owner (FSBO).

    List your home

    What's special

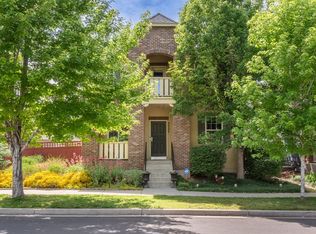
    Welcome to 3537 Xanthia Street, nestled on a tree-lined block in the coveted Central Park North neighborhood ~ this is the one you have been waiting for! Imagine peaceful morning walks beneath the canopy of mature trees, connecting with friendly neighbors on your way walk the dog at the nearby 80-acre Central Park, or strolling with little ones to one of the nearby top-rated schools. This is more than a house—it’s where your family’s story unfolds. Inside, the natural light peaking through the simple yet stylish plantation shutters spills across rich hardwood floors, welcoming you into an open floor plan designed for connection and comfort. The expansive living room features soaring ceilings and a gas fireplace that anchors cozy evenings inside or, step through the living room for easy access to the elevated back patio to enjoy cool fall evenings. The charming kitchen is perfectly adjacent to the spacious dining area which features lovely, modern light fixtures and classic built in shelving. Wrapping up the main floor is an exquisite office, adorned with classic wainscoting, stylish lighting and the perfect amount of space for managing life’s details. A perfectly sized mudroom and attached two car garage, deal for all season living complete the main floor. Upstairs you'll find four spacious bedrooms, one currently serving as a secondary living area, an oversized, upgraded Laundry Room and two beautifully finished bathrooms. In the primary suite, a spa-like bathroom showcases marble counters and classic tile with a large walk in closet conveniently adjacent. The additional bedrooms all feature elevated light fixtures, generous closets and abundant natural light. Upstairs has it's own furnace to maximize energy efficiency all year long. Downstairs the great room offers tall ceilings, high quality built in shelving and two fully egressed windows. An additional full bathroom, roomy conforming bedroom, gym area and storage rooms complete the basement.

    Zillow last checked:

    Listing updated:

    Listed by:

    Melanie Madden 916-316-8276 melanie.madden@8z.com,

    8z Real Estate

    Bought with:

    Nicole Palmer, 100089973

    Milehimodern

    Source: REcolorado as distributed by MLS GRID,MLS#: 8222223MLS Logo

    Facts & features

    Interior

    Bedrooms & bathrooms
    • Bedrooms: 5
    • Bathrooms: 4
    • Full bathrooms: 3
    • 1/2 bathrooms: 1
    • Main level bathrooms: 1
    Bedroom
    • Description: Spacious Room With Large Closet
    • Level: Upper
    Bedroom
    • Description: Additional Bedroom With Large Closet And Abundant Natural Light
    • Level: Upper
    Bedroom
    • Description: Currently Used As A Living/Working Area, Conforms As A Bedrrom
    • Level: Upper
    Bedroom
    • Description: Custom Wall Paper, Large Windows, New Flooring
    • Features: Primary Suite
    • Level: Upper
    Bedroom
    • Description: Egressed And Fully Conforming Spacious Bedroom
    • Level: Basement
    Bathroom
    • Description: Convenient Access On The Main Floor
    • Level: Main
    Bathroom
    • Description: Marble Counters, Double Sinks, Modern Finishes
    • Features: En Suite Bathroom
    • Level: Upper
    Bathroom
    • Description: Custom Finishes, Ideal Location Nearby Bedrooms
    • Level: Upper
    Bathroom
    • Description: Modern Finishes And Full Guest Bathroom
    • Level: Basement
    Dining room
    • Description: Gorgeous Built In Shelving, Elevated Light Fixtures
    • Level: Main
    Family room
    • Description: Tall Ceilings, Egressed Windows, Large Living Area And Built In Shelving
    • Level: Basement
    Kitchen
    • Description: White Cabinetry, Granite Counters, Stainless Steel Appliances, Convenient Access To Dining Area
    • Level: Main
    Living room
    • Description: Soaring Ceilings, Abundant Natural Light, Hard Wood Floors
    • Level: Main
    Mud room
    • Description: Perfect For All Season Living, Custom Finishes
    • Level: Main
    Office
    • Description: Luxurious, Custom Vibe, Abundant Natural Light
    • Level: Main
    Utility room
    • Description: So Much Storage!
    • Level: Basement
    Heating
    • Forced Air, Natural Gas
    Cooling
    • Central Air
    Appliances
    • Included: Convection Oven, Cooktop, Dishwasher, Disposal, Double Oven, Dryer, Gas Water Heater, Microwave, Range Hood, Refrigerator, Washer
    Features
    • Built-in Features, Ceiling Fan(s), Eat-in Kitchen, Entrance Foyer, Five Piece Bath, Granite Counters, High Ceilings, Kitchen Island, Marble Counters, Open Floorplan, Primary Suite, Radon Mitigation System, Smoke Free, Sound System, Vaulted Ceiling(s), Walk-In Closet(s)
    • Flooring: Carpet, Tile, Wood
    • Windows: Double Pane Windows, Window Treatments
    • Basement: Finished,Full,Interior Entry
    • Number of fireplaces: 1
    • Fireplace features: Gas, Living Room
    Interior area
    • Total structure area: 3,922
    • Total interior livable area: 3,922 sqft
    • Finished area above ground: 2,608
    • Finished area below ground: 1,210

    Property

    Parking
    • Total spaces: 5
    • Parking features: Concrete, Exterior Access Door, Oversized
    • Attached garage spaces: 2
    • Details: Off Street Spaces: 3
    Features
    • Levels: Two
    • Stories: 2
    • Patio & porch: Covered, Front Porch, Patio
    • Exterior features: Lighting, Private Yard
    • Fencing: Full
    Lot
    • Size: 5,045 sqft
    • Features: Landscaped, Level, Master Planned, Near Public Transit
    • Residential vegetation: Grassed, Xeriscaping
    Details
    • Parcel number: 128513004
    • Zoning: R-MU-20
    • Special conditions: Standard

    Construction

    Type & style
    • Home type: SingleFamily
    • Architectural style: Traditional
    • Property subtype: Single Family Residence
    Materials
    • Frame, Wood Siding
    • Roof: Composition
    Condition
    • Updated/Remodeled
    • Year built: 2008

    Utilities & green energy

    • Sewer: Public Sewer
    • Water: Public
    • Utilities for property: Electricity Connected

    Community & neighborhood

    Security
    • Security features: Carbon Monoxide Detector(s), Radon Detector, Smart Security System, Smoke Detector(s), Video Doorbell
    Location
    • Region: Denver
    • Subdivision: Central Park

    HOA & financial

    HOA
    • Has HOA: Yes
    • HOA fee: $56 monthly
    • Amenities included: Park, Playground, Pool, Trail(s)
    • Services included: Snow Removal
    • Association name: Master Community Association
    • Association phone: 303-388-0724

    Other

    Other facts
    • Listing terms: Cash,Conventional,FHA,VA Loan
    • Ownership: Individual
    • Road surface type: Paved

    Price history

    DateEventPrice
    10/24/2025Sold$1,180,000+2.6%$301/sqft
    Source: REcolorado as distributed by MLS GRID #8222223 Report a problem
    10/1/2025Pending sale$1,150,000$293/sqft
    Source: REcolorado as distributed by MLS GRID #8222223 Report a problem
    9/26/2025Listed for sale$1,150,000+16.2%$293/sqft
    Source: REcolorado as distributed by MLS GRID #8222223 Report a problem
    7/14/2021Sold$990,000+32.5%$252/sqft
    Source: Public Record Report a problem
    5/19/2017Sold$747,000$190/sqft
    Source: Public Record Report a problem
    4/5/2017Listed for sale$747,000+51.8%$190/sqft
    Source: TRELORA #4022085 Report a problem
    5/4/2010Sold$492,000$125/sqft
    Source: Public Record Report a problem

    Public tax history

    YearProperty taxesTax assessment
    2024$10,784 +26.6%$74,710 -4.4%
    2023$8,515 +1.4%$78,140 +29.7%
    2022$8,399 +14.3%$60,260 -2.8%
    2021$7,347 +1.5%$61,990 +13%
    2020$7,236 +0.7%$54,854 -0.7%
    2019$7,187 $55,238 +5.7%
    2018$7,187 +0.2%$52,250
    2017$7,177 +1.1%$52,250 -0.8%
    2016$7,100 +16.7%$52,690
    2015$6,084 +0.1%$52,690 +20.4%
    2014$6,076 +6.4%$43,760
    2013$5,713 +10.1%$43,760 +6.8%
    2012$5,191 -9.5%$40,990 -8.4%
    2011$5,738 +1.1%$44,770 -5.1%
    2010$5,675 +66.8%$47,170
    2009$3,402 $47,170

    Find assessor info on the county website

    Neighborhood: Central Park

    Nearby schools

    GreatSchools rating
    Schools provided by the listing agent
    • Elementary: Swigert International
    • Middle: DSST: Conservatory Green
    • High: Northfield
    • District: Denver 1

    Source: REcolorado as distributed by MLS GRID. This data may not be complete. We recommend contacting the local school district to confirm school assignments for this home.

    Get a cash offer in 3 minutes
    Find out how much your home could sell for in as little as 3 minutes with a no-obligation cash offer.
    Estimated market value
    $1,160,300
    Get a cash offer in 3 minutes
    Find out how much your home could sell for in as little as 3 minutes with a no-obligation cash offer.
    Estimated market value
    $1,160,300