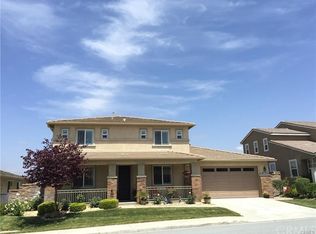
Welcome to your dream home in Fairways Canyon! This single-story gem is not just a residence; it's a panoramic masterpiece offering breathtaking views at every turn. Nestled on a view lot, this 4-bedroom, 3-bathroom haven is a testament to luxury and comfort.
As you step into the immaculate home, you'll be captivated by the open and bright floor plan that seamlessly connects the living spaces. The heart of this home is undoubtedly the welcoming kitchen, an entertainer's delight. Imagine hosting gatherings with loved ones as they enjoy the stunning scenery visible through every window.
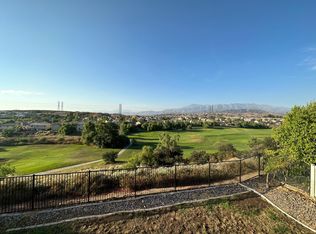
The highlight of this residence is undeniably the unparalleled panoramic views that stretch across the golf course below and the rolling hills in the distance. Whether you're sipping your morning coffee or winding down in the evening, the vistas from your backyard will be a constant reminder of the beauty that surrounds you.
The spacious rooms offer versatility, with an additional office space providing the perfect spot for remote work or a cozy reading nook. The primary bedroom is a sanctuary in itself, where waking up means being greeted by the awe-inspiring view each day.
Stepping outside, the backyard is a haven of relaxation and entertainment. A spa awaits you for a soothing soak, and the concrete patio provides the ideal setting for al fresco dining. Picture yourself gathered around the gas firepit on cool evenings, enjoying the ambiance created by the flickering flames.
Fairways Canyon isn't just a place to live; it's a lifestyle. Residents here enjoy access to the exclusive 10,000-square-foot Canyon Club, a haven of resort-style amenities. Dive into the refreshing waters of the swimming pool or challenge yourself in the Junior Olympic lap-swimming pool. The little ones can frolic in the children's splash pad, providing hours of fun under the sun.
Maintaining an active lifestyle is a breeze with the state-of-the-art fitness center, ensuring you can stay in peak condition without leaving the community. After a workout, unwind in the member lounge or host gatherings in the dining and meeting rooms available for residents.
This property isn't just a home; it's an invitation to experience life at its finest. With unparalleled views, luxurious amenities, and a welcoming community, Fairways Canyon offers more than just a residence – it offers a lifestyle. Don't miss your chance to call this masterpiece yours!
Sold for $605,000
Listed by: KW Temecula • Rosalind Girard • Contact: 951-679-5494
Bought with: HOMES AND LOANS
$605,000
35370 Byron Trl, Beaumont, CA 92223
4beds
2,711sqft
Single Family Residence
Built in 2006
6,970 Square Feet Lot
$616,300 Zestimate®
$223/sqft
$3,387 Estimated rent
Home value
$616,300
$585,000 - $647,000
$3,387/mo
Zestimate® history
Owner options
List your home for rent
$3,387/mo
Rent Zestimate®
Find your next renter with Zillow Rental Manager. Plus, with online applications, you can quickly screen prospective tenants – for free.
$3,387/mo
Rent Zestimate®
Refinance and save
$3,995/mo
Est. payment
Refinancing to a lower rate could help reduce your monthly payments and save thousands over the life of the loan.
$3,995/mo
Est. payment
Explore your selling options
Work with a Zillow partner agent
Leverage their expertise and Zillow's premium Showcase listings to get your home seen by more buyers.
Get startedList with your own agent
Get your home in front of millions of buyers by listing it on Zillow.
Learn how to do itSell it yourself
Take full control of how buyers see your home on Zillow by listing For Sale by Owner (FSBO).
List your homeWhat's special
Unparalleled viewsUnparalleled panoramic viewsPanoramic masterpieceGas firepitSpacious rooms
Zillow last checked:
Listing updated:
Listed by:
Rosalind Girard DRE #01703806 951-491-3988,
KW Temecula
Bought with:
REANNA MURRAY, DRE #02097854
HOMES AND LOANS
Source: CRMLS,MLS#: SW24014570 Originating MLS: California Regional MLS
Originating MLS: California Regional MLSFacts & features
Interior
Bedrooms & bathrooms
- Bedrooms: 4
- Bathrooms: 3
- Full bathrooms: 2
- 1/2 bathrooms: 1
- Main level bathrooms: 3
- Main level bedrooms: 4
Rooms
- Room types: Entry/Foyer, Family Room, Kitchen, Laundry, Living Room, Primary Bathroom, Primary Bedroom, Office, Other, Pantry
Bathroom
- Features: Bathroom Exhaust Fan, Bathtub, Dual Sinks, Enclosed Toilet, Separate Shower, Tub Shower
Kitchen
- Features: Granite Counters, Kitchen Island, Kitchen/Family Room Combo, Walk-In Pantry
Other
- Features: Walk-In Closet(s)
Pantry
- Features: Walk-In Pantry
Heating
- Central
Cooling
- Central Air
Appliances
- Included: Double Oven, Dishwasher, Gas Cooktop, Disposal, Microwave, Water Heater
- Laundry: Inside, Laundry Room
Features
- Breakfast Bar, Built-in Features, Breakfast Area, Ceiling Fan(s), Granite Counters, High Ceilings, Open Floorplan, Pantry, Recessed Lighting, Walk-In Pantry, Walk-In Closet(s)
- Flooring: Carpet, Laminate
- Windows: Blinds, Drapes
- Has fireplace: Yes
- Fireplace features: Family Room, Gas Starter
- Common walls with other units/homes: No Common Walls
Interior area
- Total interior livable area: 2,711 sqft
Property
Parking
- Total spaces: 3
- Parking features: Door-Multi, Direct Access, Garage Faces Front, Garage
- Attached garage spaces: 3
Features
- Levels: One
- Stories: 1
- Entry location: 1
- Patio & porch: Concrete
- Pool features: In Ground, Association
- Has spa: Yes
- Spa features: Association
- Fencing: Vinyl,Wrought Iron
- Has view: Yes
- View description: Golf Course, Hills, Mountain(s), Panoramic
Lot
- Size: 6,970 Square Feet
- Features: Back Yard, Front Yard, Landscaped, On Golf Course, Street Level
Details
- Parcel number: 413570003
- Special conditions: Standard
Construction
Type & style
- Home type: SingleFamily
- Property subtype: Single Family Residence
Materials
- Stucco
- Roof: Tile
Condition
- Turnkey
- New construction: No
- Year built: 2006
Utilities & green energy
- Sewer: Public Sewer
- Water: Public
- Utilities for property: Electricity Connected, Natural Gas Connected, Sewer Connected, Water Connected
Community & HOA
Community
- Features: Curbs, Golf, Street Lights, Suburban, Sidewalks
- Security: Carbon Monoxide Detector(s), Smoke Detector(s)
- Subdivision: ,Fairways Canyon
HOA
- Has HOA: Yes
- Amenities included: Clubhouse, Sport Court, Golf Course, Barbecue, Playground, Pool, Spa/Hot Tub, Tennis Court(s)
- HOA fee: $151 monthly
- HOA name: Fairway Canyon
- HOA phone: 951-922-6444
Location
- Region: Beaumont
Financial & listing details
- Price per square foot: $223/sqft
- Tax assessed value: $617,100
- Annual tax amount: $11,043
- Date on market: 1/23/2024
- Cumulative days on market: 7 days
- Listing terms: Cash,Cash to New Loan,Conventional,FHA,Submit,VA Loan
- Inclusions: Outdoor Spa
- Road surface type: Paved
Price history
| Date | Event | Price |
|---|---|---|
| 2/21/2024 | Sold | $605,000+0.8%$223/sqft |
Source:  CRMLS #SW24014570 Report a problem CRMLS #SW24014570 Report a problem | ||
| 2/1/2024 | Pending sale | $600,000$221/sqft |
Source: CRMLS #SW24014570 Report a problem | ||
| 1/24/2024 | Listed for sale | $600,000+8.9%$221/sqft |
Source: CRMLS #SW24014570 Report a problem | ||
| 5/26/2006 | Sold | $551,000$203/sqft |
Source: Public Record Report a problem | ||
Public tax history
| Year | Property taxes | Tax assessment |
|---|---|---|
| 2025 | $11,043 -4.3% | $617,100 +2% |
| 2024 | $11,538 +3.2% | $605,000 +7% |
| 2023 | $11,184 +7% | $565,289 +10% |
| 2022 | $10,450 +11% | $513,898 +18% |
| 2021 | $9,413 +7.1% | $435,507 +12% |
| 2020 | $8,785 +1.6% | $388,846 +3% |
| 2019 | $8,650 +0.7% | $377,520 +4% |
| 2018 | $8,588 -2.9% | $363,000 +4% |
| 2017 | $8,842 | $349,000 +7.7% |
| 2016 | $8,842 +3% | $324,000 +3.2% |
| 2015 | $8,589 +1.6% | $314,000 +12.9% |
| 2014 | $8,454 | $278,000 +17.8% |
| 2013 | -- | $236,000 +14% |
| 2012 | -- | $207,000 -12.3% |
| 2011 | -- | $236,000 +11.3% |
| 2010 | -- | $212,000 -9.4% |
| 2009 | -- | $234,000 -18.2% |
| 2008 | -- | $286,000 -42.8% |
| 2007 | -- | $500,000 +222.7% |
| 2006 | -- | $154,938 |
Find assessor info on the county website
Neighborhood: 92223
Nearby homes
- $626,4004 bd3 ba3k sqft35382 Byron Trl, Beaumont, CA 92223Off Market
- $632,1005 bd3 ba3.3k sqft35364 Byron Trl, Beaumont, CA 92223Off Market
- $661,1005 bd3 ba3.4k sqft35394 Byron Trl, Beaumont, CA 92223Off Market
- $709,1005 bd3 ba3.8k sqft35356 Byron Trl, Beaumont, CA 92223Off Market
- $645,0005 bd3 ba3.3k sqft35373 Byron Trl, Beaumont, CA 92223Sold
- $631,3004 bd3 ba3k sqft11437 Locke Ln, Beaumont, CA 92223Off Market
- $657,1005 bd3 ba3.4k sqft35389 Byron Trl, Beaumont, CA 92223Off Market
- $662,3005 bd3 ba3.3k sqft35406 Byron Trl, Beaumont, CA 92223Off Market
Nearby schools
GreatSchools rating
- 8/10Summerwind Trails SchoolGrades: K-8Distance: 0.6 mi
- 7/10Beaumont Senior High SchoolGrades: 9-12Distance: 3.6 mi
Get a cash offer in 3 minutes
Find out how much your home could sell for in as little as 3 minutes with a no-obligation cash offer.
Estimated market value
$616,300
Get a cash offer in 3 minutes
Find out how much your home could sell for in as little as 3 minutes with a no-obligation cash offer.
Estimated market value
$616,300
- California
- Riverside County
- Beaumont
- 92223
- 35370 Byron Trl
Nearby cities
Nearby zip codes
Other Beaumont Topics
