Skip main navigation
Pending
  • $224,600

    35371 Greenwich Ave, North Ridgeville, OH 44039

    2beds
    --sqft
    : 
    Loading
    Get pre-qualified
    Condominium
    Built in 1990
    -- sqft lot
    $-- Zestimate®
    $--/sqft
    $295/mo HOA

    What's special

    Serene settingOpen floor planPeaceful natural settingVaulted ceilingsUpdated flooringWalk-in closetSecond bedroom
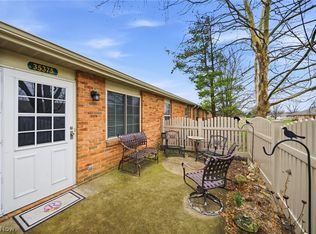
    Easy Living Awaits! Welcome to this private and inviting condo, tucked away from the main road for added privacy and a peaceful natural setting. Step inside to a spacious living room featuring vaulted ceilings, updated flooring, and an open floor plan that creates a warm and welcoming atmosphere. The primary suite offers a private full bath and a walk-in closet, while the second bedroom and additional full bath provide great flexibility for guests, family, or a home office. Enjoy the convenience of a two-car garage with an additional storage room, plus a private patio with an awning overlooking a peaceful stream—the perfect place to relax and unwind. Residents enjoy access to a variety of community amenities, including a swimming pool, 24-hour fitness center, and clubhouse available for private gatherings. Two pets are permitted, with dogs up to 40 lbs. Muirwood Village offers a true community-within-a-community feel, combining privacy, convenience, and low-maintenance living in a serene setting. Schedule your private showing and discover how easy condo living can be!
    8 days
    |
    617
    |
    31
    |

    Likely to sell faster than

    Zillow last checked:

    Listing updated:

    Listed by:

    Scott E Davis 440-364-4485 scottdavis@mcdhomes.com,

    McDowell Homes Real Estate Services

    Source: MLS Now,MLS#: 5226590MLS LogoOriginating MLS: Lake Geauga Area Association of REALTORS

      Facts & features

      Interior

      Bedrooms & bathrooms
      • Bedrooms: 2
      • Bathrooms: 2
      • Full bathrooms: 2
      • Main level bathrooms: 2
      • Main level bedrooms: 2
      Heating
      • Baseboard, Electric
      Cooling
      • Central Air
      Appliances
      • Included: Cooktop, Dishwasher, Range, Refrigerator
      • Laundry: In Unit
      Features
      • Vaulted Ceiling(s)
      • Has basement: No
      • Has fireplace: No
      Video & virtual tour

      Property

      Parking
      • Total spaces: 2
      • Parking features: Additional Parking, Direct Access
      • Garage spaces: 2
      Features
      • Levels: One
      • Stories: 1
      • Patio & porch: Awning(s), Front Porch
      • Has private pool: Yes
      • Pool features: Community
      Details
      • Parcel number: 0700019701047

      Construction

      Type & style
      • Home type: Condo
      • Architectural style: Ranch
      • Property subtype: Condominium
      Materials
      • Brick
      • Roof: Asphalt,Fiberglass
      Condition
      • Updated/Remodeled
      • Year built: 1990

      Utilities & green energy

      • Sewer: Public Sewer
      • Water: Public

      Community & HOA

      Community
      • Features: Common Grounds/Area, Clubhouse, Fitness, Pool
      HOA
      • Has HOA: No
      • Services included: Association Management, Maintenance Grounds, Maintenance Structure, Other, Pool(s), Recreation Facilities
      • HOA fee: $295 monthly
      Location
      • Region: North Ridgeville

      Financial & listing details

      • Tax assessed value: $153,270
      • Annual tax amount: $2,419
      • Date on market: 7/13/2026
      • Cumulative days on market: 8 days

        Estimated market value

        Not available

        Estimated sales range

        Not available

        Not available

        Price history

        DateEventPrice
        7/21/2026Pending sale$224,600
        Source: MLS Now #5226590 Report a problem
        7/13/2026Listed for sale$224,600+225.5%
        Source: MLS Now #5226590 Report a problem
        4/6/2012Sold$69,000-36.1%
        Source: MLS Now #3237773 Report a problem
        10/9/2002Sold$108,000+13%
        Source: Public Record Report a problem
        7/26/1999Sold$95,600
        Source: Public Record Report a problem

        Public tax history

        YearProperty taxesTax assessment
        2024$2,738 +17.5%$53,640 +33%
        2023$2,331 +11.4%$40,340
        2022$2,092 -0.4%$40,340
        2021$2,100 +22%$40,340 +32%
        2020$1,721 +0.2%$30,570
        2019$1,718 0%$30,570
        2018$1,718 +32%$30,570 +42.6%
        2017$1,302 -1.5%$21,440
        2016$1,322 -1.4%$21,440
        2015$1,340 -12.4%$21,440 -10%
        2014$1,529 -1%$23,830
        2013$1,545 +6.1%$23,830
        2012$1,456 $23,830 -73.8%
        2011-- $90,900
        2010-- --
        2009-- --
        2008$1,136 -1.1%--
        2007$1,149 -25.9%--
        2006$1,551 -0.8%--
        2005$1,563 +7.7%--
        2004$1,452 +2.1%--
        2003$1,421 -0.3%--
        2002$1,426 -1.4%--
        2001$1,446 +2.9%--
        2000$1,405 --
        Find assessor info on the county website

        Monthly payment

        Est. payment

        Payment breakdown

        Explore the cost of this home by adjusting the details. Changes won't be saved.
        All calculations are estimates and provided by Zillow, Inc. for informational purposes only. Actual amounts may vary.
        HOA fees may include property taxes on listings classified as Co-Ops. Contact the listing agent and/or owner for fee details.
        Mortgage interest rates are dependent on a number of factors, including credit score, down payment, and repayment length. Interest rate data provided by Zillow Group Marketplace, Inc. as of 1/1/1970 from various mortgage lenders with which we have lead or other similar arrangements; the Estimated Payment is an average of those rates.
        See how much you could borrow to make a competitive offer.

        Climate risks

        Neighborhood: 44039

        Getting around

        13 / 100
        Car-Dependent
        30 / 100
        Somewhat Bikeable

        Nearby schools

        GreatSchools rating
        Schools provided by the listing agent
        • District: North Ridgeville CSD - 4711

        Source: MLS Now. This data may not be complete. We recommend contacting the local school district to confirm school assignments for this home.

        A local agent can set up tours, give advice and negotiate with sellers.

        Browse local experts

        Similar homes