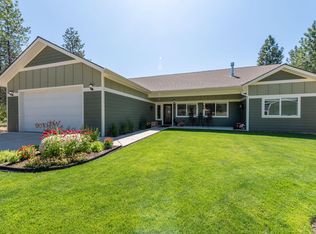
Secluded 10-acre country home with 4 bedrooms, 3 baths, and two spacious family rooms. Two bedrooms have private bathrooms, and the third includes a double sink. This rustic-style home deatures a welcoming porch and a sliding door from the kitchen to a concrete patio overlooking the firepit. The heavily treed property offers privacy, and can be easily walked, while remaining close to town. A 30x40 shop with line-to's provides ample storage. Seller is installing new rain gutters!
Sold
Price Unknown
35373 N Kelso Dr, Spirit Lake, ID 83869
4beds
3baths
2,992sqft
Single Family Residence
Built in 1995
10.07 Acres Lot
$792,900 Zestimate®
$--/sqft
$3,916 Estimated rent
Home value
$792,900
$722,000 - $864,000
$3,916/mo
Zestimate® history
Owner options
List your home for rent
$3,916/mo
Rent Zestimate®
Find your next renter with Zillow Rental Manager. Plus, with online applications, you can quickly screen prospective tenants – for free.
$3,916/mo
Rent Zestimate®
Refinance and save
$265/mo
Est. payment
Refinancing to a lower rate could help reduce your monthly payments and save thousands over the life of the loan.
$265/mo
Est. payment
Explore your selling options
Work with a Zillow partner agent
Leverage their expertise and Zillow's premium Showcase listings to get your home seen by more buyers.
Get startedList with your own agent
Get your home in front of millions of buyers by listing it on Zillow.
Learn how to do itSell it yourself
Take full control of how buyers see your home on Zillow by listing For Sale by Owner (FSBO).
List your homeWhat's special
Zillow last checked:
Listing updated:
Listed by:
Kadee Gittel 208-449-2023,
eXp REALTY LLC
Source: SELMLS,MLS#: 20250560
Facts & features
Interior
Bedrooms & bathrooms
- Bedrooms: 4
- Bathrooms: 3
- Main level bathrooms: 2
- Main level bedrooms: 3
Rooms
- Room types: Family Room, Formal Dining, Loft, Master Bedroom
Primary bedroom
- Description: Attached Bathroom
- Level: Main
Bedroom 2
- Level: Main
Bedroom 3
- Level: Main
Bedroom 4
- Description: Attached Bathroom
- Level: Second
Bathroom 1
- Level: Main
Bathroom 2
- Level: Main
Bathroom 3
- Level: Second
Dining room
- Level: Main
Family room
- Level: Second
Kitchen
- Level: Main
Living room
- Level: Main
Heating
- Electric, Stove
Cooling
- None
Appliances
- Included: Cooktop, Dishwasher, Dryer, Freezer, Range Hood, Microwave, Range/Oven, Refrigerator, Washer
- Laundry: Lower Level, Basement
Features
- Walk-In Closet(s)
- Flooring: Wood
- Windows: Vinyl
- Basement: Partial-Unfinished
- Has fireplace: Yes
- Fireplace features: Pellet Stove, Stove
Interior area
- Total structure area: 2,992
- Total interior livable area: 2,992 sqft
- Finished area above ground: 2,992
- Finished area below ground: 720
Property
Parking
- Parking features: Workshop in Garage, Other, Off Street, Open
- Has garage: Yes
- Has uncovered spaces: Yes
Features
- Levels: Two
- Stories: 2
- Patio & porch: Patio, Porch
- Exterior features: Fire Pit
Lot
- Size: 10.07 Acres
- Features: 1 to 5 Miles to City/Town, 1 or more miles to County Road, Level, Wooded
Details
- Additional structures: Workshop
- Parcel number: 07420002180
- Zoning: Rural Res.
- Zoning description: Residential
Construction
Type & style
- Home type: SingleFamily
- Property subtype: Single Family Residence
Materials
- Frame, Wood Siding
- Foundation: Concrete Perimeter
Condition
- Resale
- New construction: No
- Year built: 1995
Utilities & green energy
- Gas: No Info
- Sewer: Septic Tank
- Water: Community
- Utilities for property: Electricity Connected
Community & HOA
HOA
- Has HOA: Yes
- HOA fee: $265 annually
Location
- Region: Spirit Lake
Financial & listing details
- Tax assessed value: $699,478
- Annual tax amount: $2,720
- Date on market: 6/5/2025
- Ownership: Fee Simple
- Electric utility on property: Yes
Price history
| Date | Event | Price |
|---|---|---|
| 5/12/2025 | Sold | -- |
Source:  SELMLS #20250560 Report a problem SELMLS #20250560 Report a problem | ||
| 4/18/2025 | Pending sale | $850,000$284/sqft |
Source:  Coeur d'Alene MLS #25-2258 Report a problem Coeur d'Alene MLS #25-2258 Report a problem | ||
| 4/9/2025 | Price change | $850,000-2.9%$284/sqft |
Source: Coeur d'Alene MLS #25-2258 Report a problem | ||
| 3/15/2025 | Listed for sale | $875,000+11.5%$292/sqft |
Source: Coeur d'Alene MLS #25-2258 Report a problem | ||
| 9/12/2022 | Listing removed | -- |
Source: Coeur d'Alene MLS #22-7143 Report a problem | ||
| 7/17/2022 | Listed for sale | $785,000$262/sqft |
Source: Coeur d'Alene MLS #22-7143 Report a problem | ||
Public tax history
| Year | Property taxes | Tax assessment |
|---|---|---|
| 2025 | $1,880 -30.9% | $574,478 -18.4% |
| 2024 | $2,721 -4.4% | $704,028 -3.6% |
| 2023 | $2,845 -2.5% | $730,528 |
| 2022 | $2,918 -10.1% | $730,528 +46.6% |
| 2021 | $3,245 +4.2% | $498,375 +22.4% |
| 2020 | $3,116 +0.8% | $407,262 +20.4% |
| 2019 | $3,090 -0.8% | $338,377 +14.8% |
| 2018 | $3,116 -0.1% | $294,665 -4.2% |
| 2017 | $3,120 +133.6% | $307,459 +10% |
| 2016 | $1,335 +3.3% | $279,608 +22.2% |
| 2015 | $1,292 | $228,838 -4.6% |
| 2013 | $1,292 | $239,992 +3.4% |
| 2012 | -- | $232,012 -10.4% |
| 2011 | -- | $258,938 -6.1% |
| 2010 | -- | $275,788 |
Find assessor info on the county website
Neighborhood: 83869
Nearby homes
- $835,4003 bd3 ba1.8k sqft35231 N Kelso Dr, Spirit Lake, ID 83869Off Market
- $--10.18 AcresNna Lot 106 N Kelso Dr, Spirit Lake, ID 83869Off Market
- $918,0003 bd2 ba2.7k sqft35547 N Kelso Dr, Spirit Lake, ID 83869Off Market
- $837,3004 bd3 ba2.5k sqft35430 N Kelso Dr, Spirit Lake, ID 83869Off Market
- $967,4003 bd3 ba2.9k sqft35200 N Kelso Dr, Spirit Lake, ID 83869Off Market
- $962,1003 bd3 ba2.9k sqft35514 N Kelso Dr, Spirit Lake, ID 83869Off Market
- $731,6003 bd2 ba1.6k sqft35133 N Kelso Dr, Spirit Lake, ID 83869Off Market
- $--3 bd2 ba2.2k sqft35056 N Kelso Dr, Spirit Lake, ID 83869Sold
Nearby schools
GreatSchools rating
- 6/10Spirit Lake Elementary SchoolGrades: PK-5Distance: 2 mi
- 2/10Timberlake Junior High SchoolGrades: 6-8Distance: 2.1 mi
- 9/10Timberlake Senior High SchoolGrades: 9-12Distance: 2.3 mi
Schools provided by the listing agent
- Elementary: Spirit Lake
- Middle: TimberLake Jr High
- High: TimberLake HS
Source: SELMLS. This data may not be complete. We recommend contacting the local school district to confirm school assignments for this home.
Sell for more on Zillow
Get a Zillow Showcase℠ listing at no additional cost and you could sell for .
$792,900
2% more
+$15,858
With Zillow Showcase(estimated)
$808,758
- Idaho
- Kootenai County
- Spirit Lake
- 83869
- 35373 N Kelso Dr
Nearby cities
Nearby zip codes
Other Spirit Lake Topics
