Stunningly remodelled lakefront home on Long Lake with access to the Chain O' Lakes when you want it but peace and quiet when you want to relax. Open floor plan with 9' ceiling providing lake views from the Kitchen, Eating Area and Family Room with a fireplace and access to an entertainment-sized deck. Step out to see the yard, fire pit and second deck above the boathouse (great for storing water toys). The pier is included. The steel seawall topped by a concrete sidewalk and storage space below the deck are added features. Back inside you'll find granite counters, raised panel cabinetry, custom ceramic backsplash and stainless steel appliances. Hardwood and upscale laminate flooring throughout and quality touches in every corner (even some "smart light switches-voice or app activated). Living Room opens to a covered porch on the lake and the Office with French doors (currently a playroom) is just off the entry. You'll pass the guest bath, laundry room (one of two), storage room and Mud Room on your way to the three car garage with room for a workbench and paved parking for 5 guests. Upstairs, the primary suite with a wall of windows and private balcony features a huge walk-in closet and a dazzling ceramic bathroom complete with soaking tub, double vanity, heated floors and shower with multi-functional valves and multiple heads. Hall bath is beautifully remodeled and also has a heated ceramic floor and multiple showerheads. Bedroom #2 has atrium doors to a private balcony, Bedroom 4 is used as Office and the hallway expands to a play area outside Bedroom 5. Fully finished walkout basement boasts a second Kitchen (with laundry), 6th bedroom (used for exercise room), full bath, Billiard Room (pool table incl) and Recreation Room with gas log fireplace and outdoor access. Now the details: New well pump, water heater and softener. Zoned heating with two high-efficiency furnaces and AC units installed in 2018. Many new windows-two sump pumps with battery backups and the home is fully wired with ethernet when you need a stronger and more stable connection than WiFi. Gas available on the deck for a grill. Two blocks away is a bike trail that goes West to Downtown Fox Lake, with restaurants, shopping and a 9 screen movie theater or head East and wander for miles through Grant Woods Forest Preserve. Don't miss this one!
Closed
Zillow last checked:
Listing updated:
Bought with:
Cara Jahnke
Compass
Source: MRED as distributed by MLS GRID,MLS#: 11958293
Price history
| Date | Event | Price |
|---|---|---|
| 2/20/2024 | Sold | $675,000+3.9%$170/sqft |
Source:  MRED as distributed by MLS GRID #11958293 Report a problem MRED as distributed by MLS GRID #11958293 Report a problem | ||
| 1/12/2024 | Contingent | $649,900$163/sqft |
Source: MRED as distributed by MLS GRID #11958293 Report a problem | ||
| 1/10/2024 | Listed for sale | $649,900+75.6%$163/sqft |
Source: MRED as distributed by MLS GRID #11958293 Report a problem | ||
| 1/3/2019 | Sold | $370,000-2.9%$93/sqft |
Source: MRED as distributed by MLS GRID #10126009 Report a problem | ||
| 12/2/2018 | Pending sale | $380,900$96/sqft |
Source: RE/MAX Advantage Realty #10126009 Report a problem | ||
| 10/31/2018 | Listed for sale | $380,900+40%$96/sqft |
Source: RE/MAX Advantage Realty #10126009 Report a problem | ||
| 8/13/2018 | Sold | $272,000-22.3%$68/sqft |
Source: Public Record Report a problem | ||
| 2/5/2018 | Listing removed | $350,000$88/sqft |
Source: RE/MAX Advantage Realty #09499685 Report a problem | ||
| 12/4/2017 | Price change | $350,000-15.7%$88/sqft |
Source: RE/MAX Advantage Realty #09499685 Report a problem | ||
| 8/27/2017 | Price change | $415,000-2.4%$104/sqft |
Source: RE/MAX Advantage Realty #09499685 Report a problem | ||
| 6/30/2017 | Listed for sale | $425,000$107/sqft |
Source: RE/MAX Advantage Realty #09499685 Report a problem | ||
| 6/22/2017 | Pending sale | $425,000$107/sqft |
Source: RE/MAX Advantage Realty #09499685 Report a problem | ||
| 5/26/2017 | Price change | $425,000-2.3%$107/sqft |
Source: RE/MAX Advantage Realty #09499685 Report a problem | ||
| 2/10/2017 | Listed for sale | $435,000-7.4%$109/sqft |
Source: RE/MAX Advantage Realty #09499685 Report a problem | ||
| 12/1/2016 | Listing removed | $469,900$118/sqft |
Source: Classic Realty Group Inc. #09392939 Report a problem | ||
| 11/22/2016 | Price change | $469,900-1%$118/sqft |
Source: Classic Realty Group Inc. #09392939 Report a problem | ||
| 10/6/2016 | Listed for sale | $474,500-6.8%$119/sqft |
Source: Classic Realty Group Inc. #09360179 Report a problem | ||
| 9/1/2016 | Listing removed | $509,000$128/sqft |
Source: Classic Realty Group Inc. #09263514 Report a problem | ||
| 8/6/2016 | Price change | $509,000-1.9%$128/sqft |
Source: Classic Realty Group Inc. #09263514 Report a problem | ||
| 7/21/2016 | Price change | $519,000-3.9%$130/sqft |
Source: Classic Realty Group Inc. #09263514 Report a problem | ||
| 6/20/2016 | Price change | $539,900+0.2%$136/sqft |
Source: Classic Realty Group Inc. #09263514 Report a problem | ||
| 6/16/2016 | Price change | $539,000-6.9%$135/sqft |
Source: Classic Realty Group Inc. #09167406 Report a problem | ||
| 5/19/2016 | Price change | $579,000-3.3%$146/sqft |
Source: Classic Realty Group Inc. #09167406 Report a problem | ||
| 5/7/2016 | Price change | $599,000-3.4%$151/sqft |
Source: Classic Realty Group Inc. #09167406 Report a problem | ||
| 4/30/2016 | Price change | $620,000-2.4%$156/sqft |
Source: Classic Realty Group Inc. #09167406 Report a problem | ||
| 3/16/2016 | Price change | $635,000-0.8%$160/sqft |
Source: Classic Realty Group Inc. #09167406 Report a problem | ||
| 12/12/2015 | Listed for sale | $639,900$161/sqft |
Source: Owner Report a problem | ||
Nearby homes
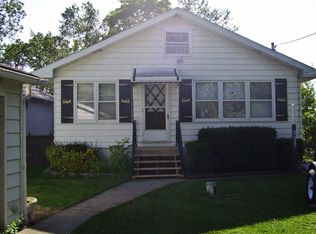
- $244,000-- bd1 ba684 sqft35382 N Everett Ave, Ingleside, IL 60041Off Market
- $305,800-- bd1 ba890 sqft35394 N Everett Ave, Ingleside, IL 60041Off Market
- $558,4003 bd3 ba2.2k sqft35358 N Everett Ave, Ingleside, IL 60041Off Market
- $348,0002 bd1 ba1.2k sqft35406 N Everett Ave, Ingleside, IL 60041Off Market
Get a cash offer in 3 minutes
Find out how much your home could sell for in as little as 3 minutes with a no-obligation cash offer.
Estimated market value
$771,100
