Skip main navigation
Closed
  • $165,000

    3538 56th Street Pl #1, Moline, IL 61265

    2beds
    2,578sqft
    Single Family Residence
    Built in 1974
    -- sqft lot
    $208,100 Zestimate®
    $64/sqft
    $2,594 Estimated rent

    Home value

    $208,100

    $185,000 - $233,000

    $2,594/mo

    Zestimate® history
    Loading
    Loading...

    Owner options

    List your home for rent

    $2,594/mo

    Rent Zestimate®

    Find your next renter with Zillow Rental Manager. Plus, with online applications, you can quickly screen prospective tenants – for free.

    Learn more

    $2,594/mo

    Rent Zestimate®

    Refinance and save

    $1,293/mo

    Est. payment

    Refinancing to a lower rate could help reduce your monthly payments and save thousands over the life of the loan.

    See today's rates

    $1,293/mo

    Est. payment

    Explore your selling options

    Work with a Zillow partner agent

    Leverage their expertise and Zillow's premium Showcase listings to get your home seen by more buyers.

    Get started

    List with your own agent

    Get your home in front of millions of buyers by listing it on Zillow.

    Learn how to do it

    Sell it yourself

    Take full control of how buyers see your home on Zillow by listing For Sale by Owner (FSBO).

    List your home

    What's special

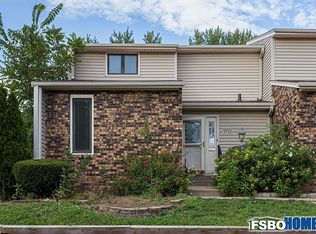
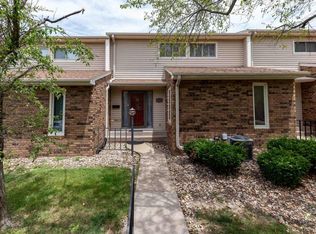
    Discover the perfect blend of comfort and style in this Moline 2-bed, 4-bath condo. The main floor is designed for modern living, with a living room warmed by a gas fireplace, a dining room featuring built-in shelving, & an open kitchen that overlooks the living & dining areas, perfect for entertaining. Upstairs, the primary bedroom is a sanctuary with a walk-in closet, complete with organizers, a private full bath, & a balcony offering lovely views of the backyard. A second bedroom & full bath complete the second floor. The basement is a versatile space with an office, rec room, half bath, & a surprise second kitchen combined with the laundry room, catering to all your needs. Wander outside to the fenced backyard, where a patio surrounded by plants & flowers awaits your personal touch. With some weeding & a green thumb, this area will thrive! The included 2-car garage is heated for your comfort! This condo is not just a home; it's a lifestyle upgrade. Don't miss out on the opportunity to live in luxury & comfort. Updates include: siding/gutters, deck/ramp 2004. All appliances stay - including freezer & fridge in basement.

    Zillow last checked:

    Listing updated:

    Listing courtesy of:

    Richard Bassford, CRS 309-292-3681,

    RE/MAX Concepts Bettendorf

    Bought with:

    Kayla Watson

    eXp Realty

    Source: MRED as distributed by MLS GRID,MLS#: QC4253572MLS Logo

    Facts & features

    Interior

    Bedrooms & bathrooms
    • Bedrooms: 2
    • Bathrooms: 4
    • Full bathrooms: 2
    • 1/2 bathrooms: 2
    Primary bedroom
    • Features: Flooring (Carpet), Bathroom (Full)
    • Level: Second
    • Area: 224 Square Feet
    • Dimensions: 14x16
    Bedroom 2
    • Features: Flooring (Vinyl)
    • Level: Second
    • Area: 180 Square Feet
    • Dimensions: 12x15
    Dining room
    • Features: Flooring (Hardwood)
    • Level: Main
    • Area: 72 Square Feet
    • Dimensions: 8x9
    Family room
    • Features: Flooring (Carpet)
    • Level: Main
    • Area: 180 Square Feet
    • Dimensions: 12x15
    Great room
    • Dimensions: 0x0
    Kitchen
    • Features: Kitchen (Eating Area-Breakfast Bar, Island), Flooring (Tile)
    • Level: Main
    • Area: 126 Square Feet
    • Dimensions: 9x14
    Laundry
    • Features: Flooring (Vinyl)
    • Level: Basement
    • Area: 198 Square Feet
    • Dimensions: 9x22
    Living room
    • Features: Flooring (Hardwood)
    • Level: Main
    • Area: 266 Square Feet
    • Dimensions: 14x19
    Office
    • Features: Flooring (Carpet)
    • Level: Basement
    • Area: 240 Square Feet
    • Dimensions: 12x20
    Recreation room
    • Features: Flooring (Carpet)
    • Level: Basement
    • Area: 260 Square Feet
    • Dimensions: 13x20
    Heating
    • Natural Gas, Forced Air
    Cooling
    • Central Air
    Appliances
    • Included: Dishwasher, Dryer, Range Hood, Microwave, Other, Range, Refrigerator, Washer, Water Softener Owned, Gas Water Heater
    Features
    • Solid Surface Counter
    • Doors: Solid Surface Counter
    • Windows: Solid Surface Counter
    • Basement: Finished,Egress Window,Full
    • Number of fireplaces: 1
    • Fireplace features: Gas Starter, Gas Log, Living Room
    Interior area
    • Total interior livable area: 2,578 sqft
    • Finished area below ground: 0

    Property

    Parking
    • Total spaces: 2
    • Parking features: Shared Driveway, Heated Garage, Garage Door Opener, Detached, Guest, Garage
    • Garage spaces: 2
    • Has uncovered spaces: Yes
    Accessibility
    • Accessibility features: Solid Surface Counter
    Features
    • Patio & porch: Deck, Patio
    • Fencing: Fenced
    Lot
    • Dimensions: 82x112x165x308x224x176
    • Features: Level
    Details
    • Parcel number: 1711406001
    • Other equipment: Sump Pump

    Construction

    Type & style
    • Home type: SingleFamily
    • Property subtype: Single Family Residence
    Materials
    • Frame, Vinyl Siding, Solid Surface Counter
    • Foundation: Block
    Condition
    • New construction: No
    • Year built: 1974

    Utilities & green energy

    • Sewer: Public Sewer
    • Water: Public

    Community & neighborhood

    Location
    • Region: Moline
    • Subdivision: Chateau Belair Condos

    HOA & financial

    HOA
    • Has HOA: Yes
    • Amenities included: Maintenance Grounds
    • Services included: Lawn Care, Maintenance Grounds, Other, Snow Removal

    Other

    Other facts
    • Listing terms: Conventional

    Price history

    DateEventPrice
    10/11/2024Sold$165,000-2.9%$64/sqft
    Source: MRED as distributed by MLS GRID #QC4253572 Report a problem
    9/10/2024Pending sale$169,900$66/sqft
    Source: RMLS Alliance as distributed by MLS GRID #QC4253572 Report a problem
    8/20/2024Price change$169,900-5.6%$66/sqft
    Source: RMLS Alliance as distributed by MLS GRID #QC4253572 Report a problem
    7/12/2024Price change$180,000-2.7%$70/sqft
    Source: RMLS Alliance as distributed by MLS GRID #QC4253572 Report a problem
    6/13/2024Listed for sale$185,000$72/sqft
    Source: RMLS Alliance as distributed by MLS GRID #QC4253572 Report a problem

    Public tax history

    Tax history is unavailable.

    Neighborhood: Homewood

    Nearby schools

    GreatSchools rating
    Schools provided by the listing agent
    • High: Moline

    Source: MRED as distributed by MLS GRID. This data may not be complete. We recommend contacting the local school district to confirm school assignments for this home.

    Get pre-qualified for a loan
    At Zillow Home Loans, we can pre-qualify you in as little as 5 minutes with no impact to your credit score.

    An equal housing lender. NMLS #10287.

    Sell for more on Zillow
    Get a Zillow Showcase℠ listing at no additional cost and you could sell for .
    $208,100
    2% more
    +$4,162
    With Zillow Showcase(estimated)
    $212,262