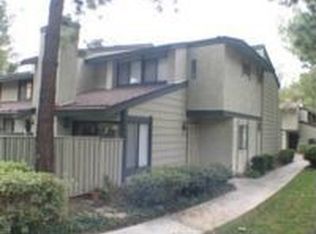
Price improvement! Move right in to this beautiful turnkey townhome located in the desirable gated Fox Glen Community. This bright and spacious 2-bedroom, 1.5-bath home offers 1,147 sq. ft. of comfortable living space. As you enter, you’ll love the high vaulted ceilings and open floor plan that make the living room feel warm and inviting. Enjoy cozy nights by the fireplace or meals at your dining room that opens to an upgraded kitchen featuring classic cabinets, granite countertops, and upgraded stainless steel appliances. Downstairs also includes a remodeled guest half bath for convenience. Upstairs, you’ll find two bedrooms connected by a dual access bath with a newly tiled tub, updated fixtures, and new dual vanities — great for busy mornings. One bedroom offers a walk-in closet with its own private vanity.
Additional features include an attached 2-car garage, newer water heater, new laminate flooring and paint throughout. You’ll love living in Fox Glen with access to a community pool, spa, and a convenient location close to the 60 freeway, shopping, dining, and schools. Please come and arrange a tour because this one will not last.
Sold for $550,000
Listed by: Christine Ho, Broker • Christine Ho • Contact: 714-931-5222
Bought with: Monarch Real Estate Services
$550,000
3538 Bottlebrush, West Covina, CA 91792
2beds
1,147sqft
Condominium
Built in 1984
-- sqft lot
$547,300 Zestimate®
$480/sqft
$2,785 Estimated rent
Home value
$547,300
$498,000 - $602,000
$2,785/mo
Zestimate® history
Owner options
List your home for rent
$2,785/mo
Rent Zestimate®
Find your next renter with Zillow Rental Manager. Plus, with online applications, you can quickly screen prospective tenants – for free.
$2,785/mo
Rent Zestimate®
Refinance and save
$3,950/mo
Est. payment
Refinancing to a lower rate could help reduce your monthly payments and save thousands over the life of the loan.
$3,950/mo
Est. payment
Explore your selling options
Work with a Zillow partner agent
Leverage their expertise and Zillow's premium Showcase listings to get your home seen by more buyers.
Get startedList with your own agent
Get your home in front of millions of buyers by listing it on Zillow.
Learn how to do itSell it yourself
Take full control of how buyers see your home on Zillow by listing For Sale by Owner (FSBO).
List your homeWhat's special
New toiletRemodeled guest half bathNew laminate flooringUpdated fixturesClassic cabinetsOpen floor planUpgraded stainless steel appliances
Zillow last checked:
Listing updated:
Listed by:
Christine Ho DRE #01923406 7149315222,
Christine Ho, Broker
Bought with:
Jonathan Mendoza, DRE #01755579
Monarch Real Estate Services
Source: CRMLS,MLS#: OC25237989 Originating MLS: California Regional MLS
Originating MLS: California Regional MLSFacts & features
Interior
Bedrooms & bathrooms
- Bedrooms: 2
- Bathrooms: 2
- Full bathrooms: 1
- 1/2 bathrooms: 1
- Main level bathrooms: 1
Rooms
- Room types: Bathroom, Bedroom, Entry/Foyer, Living Room, Primary Bedroom
Bedroom
- Features: All Bedrooms Up
Bathroom
- Features: Jack and Jill Bath
Bathroom
- Features: Bathtub, Granite Counters, Quartz Counters, Remodeled, Upgraded
Kitchen
- Features: Granite Counters, Remodeled, Updated Kitchen
Heating
- Central
Cooling
- Central Air
Appliances
- Included: Dishwasher, Gas Oven, Gas Range
- Laundry: In Garage
Features
- Ceiling Fan(s), Granite Counters, High Ceilings, Quartz Counters, All Bedrooms Up, Jack and Jill Bath
- Flooring: Carpet, Laminate, Tile
- Doors: Mirrored Closet Door(s)
- Has fireplace: Yes
- Fireplace features: Living Room
- Common walls with other units/homes: 2+ Common Walls
Interior area
- Total interior livable area: 1,147 sqft
Property
Parking
- Total spaces: 2
- Parking features: Garage
- Attached garage spaces: 2
Features
- Levels: Two
- Stories: 2
- Entry location: First Floor behind fence
- Patio & porch: Patio
- Pool features: Community, In Ground, Association
- Has spa: Yes
- Spa features: Association, Community, In Ground
- Fencing: Vinyl
- Has view: Yes
- View description: None
Lot
- Size: 2.18 Acres
Details
- Parcel number: 8734028129
- Zoning: WCPCD1*
- Special conditions: Standard
Construction
Type & style
- Home type: Condo
- Property subtype: Condominium
- Attached to another structure: Yes
Materials
- Foundation: Slab
- Roof: Composition
Condition
- Updated/Remodeled
- New construction: No
- Year built: 1984
Utilities & green energy
- Sewer: Public Sewer
- Water: Public
Community & HOA
Community
- Features: Curbs, Gated, Pool
- Security: Security Gate, Gated Community, Smoke Detector(s)
HOA
- Has HOA: Yes
- Amenities included: Maintenance Grounds, Pool, Spa/Hot Tub, Trash
- HOA fee: $438 monthly
- HOA name: Fox Glen
- HOA phone: 909-833-9192
Location
- Region: West Covina
Financial & listing details
- Price per square foot: $480/sqft
- Tax assessed value: $362,536
- Date on market: 10/17/2025
- Cumulative days on market: 123 days
- Listing terms: Cash,Cash to New Loan,Conventional
- Inclusions: alarm system
- Exclusions: fridge in kitchen & garage, safes/cabinets in garage, furniture, tvs, washer & dryer
Price history
| Date | Event | Price |
|---|---|---|
| 3/12/2026 | Sold | $550,000+0.2%$480/sqft |
Source:  CRMLS #OC25237989 Report a problem CRMLS #OC25237989 Report a problem | ||
| 2/19/2026 | Contingent | $549,000$479/sqft |
Source: CRMLS #OC25237989 Report a problem | ||
| 12/10/2025 | Price change | $549,000-1.8%$479/sqft |
Source: CRMLS #OC25237989 Report a problem | ||
| 10/18/2025 | Listed for sale | $559,000+123.6%$487/sqft |
Source: CRMLS #OC25237989 Report a problem | ||
| 3/30/2004 | Sold | $250,000+110.1%$218/sqft |
Source: Public Record Report a problem | ||
| 2/16/2000 | Sold | $119,000+16.1%$104/sqft |
Source: Public Record Report a problem | ||
| 2/19/1998 | Sold | $102,500+50.7%$89/sqft |
Source: Public Record Report a problem | ||
| 11/6/1997 | Sold | $68,000-6.4%$59/sqft |
Source: Public Record Report a problem | ||
| 4/1/1997 | Sold | $72,626$63/sqft |
Source: Public Record Report a problem | ||
Public tax history
| Year | Property taxes | Tax assessment |
|---|---|---|
| 2026 | -- | $362,536 +2% |
| 2025 | $4,614 +2.2% | $355,429 +2% |
| 2024 | $4,514 +3.5% | $348,461 +2% |
| 2023 | $4,361 -1.2% | $341,629 +2% |
| 2022 | $4,414 +1.7% | $334,932 +2% |
| 2021 | $4,341 +1.3% | $328,365 +1% |
| 2020 | $4,284 | $324,999 +2% |
| 2019 | $4,284 +5.5% | $318,627 +2% |
| 2018 | $4,062 | $312,380 +2% |
| 2017 | $4,062 +2% | $306,256 +2% |
| 2016 | $3,982 +2.4% | $300,252 +2.8% |
| 2015 | $3,890 +4.7% | $292,000 +4.3% |
| 2014 | $3,716 | $280,000 +34.8% |
| 2012 | -- | $207,700 |
| 2011 | -- | $207,700 |
| 2010 | -- | $207,700 |
| 2009 | -- | $207,700 -23.2% |
| 2008 | -- | $270,605 +2% |
| 2007 | -- | $265,300 +2% |
| 2006 | -- | $260,099 |
| 2005 | -- | $260,099 +102.2% |
| 2004 | -- | $128,637 +1.9% |
| 2003 | -- | $126,281 +2% |
| 2002 | -- | $123,806 +16.6% |
| 2000 | -- | $106,174 |
Find assessor info on the county website
Neighborhood: 91792
Nearby homes
- $577,3003 bd2 ba1.2k sqft3534 Bottlebrush, West Covina, CA 91792Off Market
- $644,3002 bd3 ba1.2k sqft3536 Bottlebrush, West Covina, CA 91792Off Market

- $546,2002 bd3 ba1.2k sqft3540 Bottlebrush, West Covina, CA 91792Off Market
- $561,7003 bd3 ba1.2k sqft3542 Bottlebrush, West Covina, CA 91792Off Market
- $497,1002 bd2 ba1.1k sqft3556 Bottlebrush, West Covina, CA 91792Off Market
- $542,1002 bd2 ba1.2k sqft3558 Bottlebrush, West Covina, CA 91792Off Market
- $563,7003 bd3 ba1.2k sqft3557 Bottlebrush, West Covina, CA 91792Off Market
- $584,0002 bd3 ba1.2k sqft3555 Bottlebrush, West Covina, CA 91792Off Market
Nearby schools
GreatSchools rating
- 8/10Hollingworth Elementary SchoolGrades: K-6Distance: 0.4 mi
- 4/10Telesis Academy Of Science & MathGrades: K-8Distance: 0.5 mi
- 4/10Nogales High SchoolGrades: 9-12Distance: 0.2 mi
Schools provided by the listing agent
- Elementary: Workman
- High: Nogales
Source: CRMLS. This data may not be complete. We recommend contacting the local school district to confirm school assignments for this home.
Get a cash offer in 3 minutes
Find out how much your home could sell for in as little as 3 minutes with a no-obligation cash offer.
Estimated market value
$547,300
Get a cash offer in 3 minutes
Find out how much your home could sell for in as little as 3 minutes with a no-obligation cash offer.
Estimated market value
$547,300
- California
- Los Angeles County
- West Covina
- 91792
- 3538 Bottlebrush
Nearby cities
Nearby zip codes
Other West Covina Topics
