Skip main navigation
Off market
  • $350,200

    3538 Cambridge Falls Drive, Fresno, TX 77545

    5beds
    3,042sqft
    Single Family Residence
    Built in 2015
    9,395 Square Feet Lot
    $350,200 Zestimate®
    $115/sqft
    $2,731 Estimated rent

    Home value

    $350,200

    $333,000 - $368,000

    $2,731/mo

    Zestimate® history
    Loading
    Loading...

    Owner options

    List your home for rent

    $2,731/mo

    Rent Zestimate®

    Find your next renter with Zillow Rental Manager. Plus, with online applications, you can quickly screen prospective tenants – for free.

    Learn more

    $2,731/mo

    Rent Zestimate®

    Refinance and save

    $3,109/mo

    Est. payment

    Refinancing to a lower rate could help reduce your monthly payments and save thousands over the life of the loan.

    See today's rates

    $3,109/mo

    Est. payment

    Explore your selling options

    Work with a Zillow partner agent

    Leverage their expertise and Zillow's premium Showcase listings to get your home seen by more buyers.

    Get started

    List with your own agent

    Get your home in front of millions of buyers by listing it on Zillow.

    Learn how to do it

    Sell it yourself

    Take full control of how buyers see your home on Zillow by listing For Sale by Owner (FSBO).

    List your home

    What's special

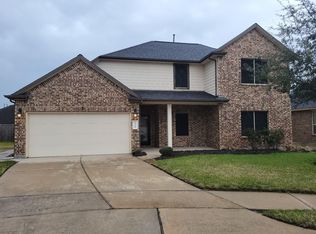
    Looking for space? This beautiful home has plenty! Home offers 4/5 bedrooms with the primary and guest suite bedrooms and designated office/study on the first floor. Soaring ceilings, plenty of natural light, open floor plan, spacious laundry room. Great space for entertaining with the kitchen and dining open to the grand living room. Upstairs you'll find a game room, theatre room and 3 additional bedrooms. Enjoy the spacious back yard and patio. Located on a quiet cul-de-sac. Community pool & splash pad is located just up the street. Lake and trails just a stone throw away. Home provides quick easy access to Fort Bend Toll & 288, shopping, restaurants and entertainment nearby. Stop by and see this gem!

    This property is not currently displayed as for sale or rent on Zillow. This may be different from what's on other websites or public sources.

    Zillow last checked:

    Listing updated:

    Listed by:

    Carlos Puckerin,

    eXp Realty LLC

    Bought with:

    FYI Realty

    Source: eXp Realty,MLS#: 33245839

    Facts & features

    Interior

    Bedrooms & bathrooms
    • Bedrooms: 5
    • Bathrooms: 3
    • Full bathrooms: 3
    Heating
    • Natural Gas, Zoned
    Cooling
    • Ceiling Fan(s), Electric, Zoned
    Appliances
    • Included: ENERGY STAR Qualified Appliances, Disposal, Refrigerator Included, Gas Oven, Microwave, Gas Range, Dishwasher
    • Laundry: Electric Dryer Hookup, Washer Hookup
    Features
    • High Ceilings, Prewired for Alarm System, 2 Bedrooms Down, En-Suite Bath, Primary Bed - 1st Floor, Sitting Area, Walk-In Closet(s), Countertops(Granite W/Bullnose)
    • Flooring: Carpet, Tile
    • Doors: Insulated Doors
    • Windows: Solar Screens, Drapes/Curtains/Window Cover
    • Number of fireplaces: 1
    Interior area
    • Total structure area: 3,042
    • Total interior livable area: 3,042 sqft

    Property

    Parking
    • Total spaces: 2
    • Parking features: Attached
    • Attached garage spaces: 2
    Features
    • Stories: 2
    • Patio & porch: Patio/Deck
    • Fencing: Full
    Lot
    • Size: 9,395 Square Feet
    • Features: Cleared, Cul-De-Sac, Subdivided, 0 Up To 1/4 Acre
    Details
    • Parcel number: 2241030010300907

    Construction

    Type & style
    • Home type: SingleFamily
    • Architectural style: Traditional
    • Property subtype: Single Family Residence
    Materials
    • Batts Insulation, Brick, Cement Siding, Stone
    • Foundation: Slab
    • Roof: Composition
    Condition
    • New construction: No
    • Year built: 2015

    Utilities & green energy

    • Sewer: Public Sewer
    • Water: Public
    Green energy
    • Energy efficient items: Thermostat, Lighting, HVAC, Insulation

    Community & HOA

    Community
    • Subdivision: Cambridge Falls
    HOA
    • Has HOA: Yes
    • HOA fee: $650 annually
    Location
    • Region: Fresno

    Financial & listing details

    • Price per square foot: $115/sqft
    • Date on market: 11/24/2025
    • Road surface type: Concrete

    Price history

    DateEventPrice
    4/28/2023Sold--
    Source: eXp Realty #105960466 Report a problem
    4/3/2023Pending sale$339,000$111/sqft
    Source: HAR #33245839 Report a problem
    3/28/2023Listed for sale$339,000-5.8%$111/sqft
    Source: HAR #33245839 Report a problem
    3/27/2023Listing removed--
    Source: HAR #42833382 Report a problem
    3/22/2023Listed for sale$360,000$118/sqft
    Source: HAR #42833382 Report a problem
    3/17/2023Pending sale$360,000$118/sqft
    Source: HAR #42833382 Report a problem
    1/19/2023Price change$360,000-2.4%$118/sqft
    Source: HAR #42833382 Report a problem
    1/8/2023Listed for sale$369,000$121/sqft
    Source: HAR #42833382 Report a problem

    Public tax history

    Tax history is unavailable.

    Neighborhood: Cambridge Farms

    Nearby schools

    GreatSchools rating
    Schools provided by the listing agent
    • Elementary: Parks Elementary School (Fort Bend)
    • Middle: Lake Olympia Middle School
    • High: Hightower High School

    Source: eXp Realty. This data may not be complete. We recommend contacting the local school district to confirm school assignments for this home.

    Get a cash offer in 3 minutes
    Find out how much your home could sell for in as little as 3 minutes with a no-obligation cash offer.
    Estimated market value
    $350,200
    Get a cash offer in 3 minutes
    Find out how much your home could sell for in as little as 3 minutes with a no-obligation cash offer.
    Estimated market value
    $350,200