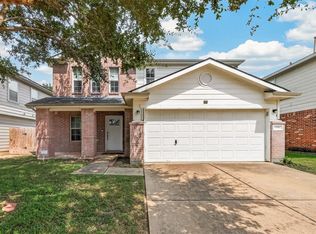
Well-maintained home featuring spacious living and dining areas, comfortable bedrooms, functional kitchen space, and backyard area. Convenient access to nearby shopping, dining, and commuter routes. Recent updates include a roof replaced in 2021, a new A/C system installed in 2024, and a gas water heater replaced in 2023.
For sale
Price cut: $20K (8/29)
$270,000
3538 Clipper Winds Way, Houston, TX 77084
4beds
2,318sqft
Single Family Residence
Built in 2008
4,726 Square Feet Lot
$-- Zestimate®
$116/sqft
$32/mo HOA
What's special
Backyard areaComfortable bedroomsFunctional kitchen space
- 122 days
- 323
- 41
Zillow last checked:
Listing updated:
Listed by:
Adela Begic TREC #0839178 832-296-3603,
Keller Williams Realty The Woodlands
Source: HAR,MLS#: 9621242
Facts & features
Interior
Bedrooms & bathrooms
- Bedrooms: 4
- Bathrooms: 3
- Full bathrooms: 2
- 1/2 bathrooms: 1
Primary bedroom
- Level: Second
- Area: 192
- Dimensions: 12x16
Bedroom
- Level: Second
- Area: 110
- Dimensions: 10x11
Bedroom
- Level: Second
- Area: 120
- Dimensions: 10x12
Other
- Level: First
Other
- Level: Second
Breakfast
- Level: First
- Area: 100
- Dimensions: 10x10
Dining room
- Level: First
- Area: 130
- Dimensions: 10x13
Game room
- Level: Second
- Area: 209
- Dimensions: 11x19
Other
- Level: First
- Area: 100
- Dimensions: 10x10
Kitchen
- Level: First
Living room
- Level: First
- Area: 342
- Dimensions: 18x19
Primary bath
- Level: Second
Utility room
- Level: Second
Heating
- Electric, Natural Gas
Cooling
- Electric
Appliances
- Included: Disposal, Gas Oven, Microwave, Free-Standing Range, Gas Range, Dishwasher
- Laundry: Gas Dryer Hookup, Washer Hookup
Features
- 1 Bedroom Down - Not Primary BR, 1 Bedroom Up, 2 Bedrooms Up, Primary Bed - 2nd Floor
- Flooring: Laminate
Interior area
- Total structure area: 2,318
- Total interior livable area: 2,318 sqft
Property
Parking
- Total spaces: 2
- Parking features: Attached
- Attached garage spaces: 2
Features
- Stories: 2
Lot
- Size: 4,726 Square Feet
- Features: Subdivided, 0 Up To 1/4 Acre
Details
- Parcel number: 1294620020003
Construction
Type & style
- Home type: SingleFamily
- Architectural style: Traditional
- Property subtype: Single Family Residence
Materials
- Brick
- Foundation: Slab
- Roof: Composition
Condition
- New construction: No
- Year built: 2008
Utilities & green energy
- Sewer: Public Sewer
- Water: Public
Community & HOA
Community
- Subdivision: Barkers Xing Sec 02
HOA
- Has HOA: Yes
- Amenities included: Playground
- HOA fee: $380 annually
Location
- Region: Houston
Financial & listing details
- Price per square foot: $116/sqft
- Tax assessed value: $293,351
- Annual tax amount: $6,553
- Date on market: 5/30/2026
- Listing terms: Cash,Conventional,FHA,VA Loan
- Exclusions: Washer And Dryer, Fridge, All Potted Plants
Estimated market value
Not available
Estimated sales range
Not available
$2,216/mo
Price history
| Date | Event | Price |
|---|---|---|
| 8/29/2026 | Price change | $270,000-6.9%$116/sqft |
Source:  HAR #9621242 Report a problem HAR #9621242 Report a problem | ||
| 5/30/2026 | Listed for sale | $290,000$125/sqft |
Source: HAR #9621242 Report a problem | ||
Public tax history
| Year | Property taxes | Tax assessment |
|---|---|---|
| 2025 | $3,477 +1.6% | $293,351 +1.3% |
| 2024 | $3,423 +19.1% | $289,517 -2.7% |
| 2023 | $2,873 -17.3% | $297,690 +18.2% |
| 2022 | $3,473 | $251,824 +24.7% |
| 2021 | -- | $201,919 +10.9% |
| 2020 | $3,214 -3.2% | $182,066 |
| 2019 | $3,320 -11.1% | $182,066 +9.8% |
| 2018 | $3,733 | $165,767 |
| 2017 | $3,733 +9.1% | $165,767 +3.5% |
| 2016 | $3,422 +10.9% | $160,098 |
| 2015 | $3,085 | $160,098 +11.6% |
| 2014 | $3,085 | $143,470 +31.7% |
| 2013 | -- | $108,896 +3% |
| 2012 | -- | $105,763 -4.9% |
| 2011 | -- | $111,174 |
| 2010 | -- | $111,174 -4.6% |
| 2009 | -- | $116,564 |
Find assessor info on the county website
Monthly payment
Est. payment
Payment breakdown
Explore the cost of this home by adjusting the details. Changes won't be saved.Climate risks
Neighborhood: 77084
Nearby schools
Schools provided by the listing agent
- Elementary: Schmalz Elementary School
- Middle: Mayde Creek Junior High School
- High: Mayde Creek High School
Source: HAR. This data may not be complete. We recommend contacting the local school district to confirm school assignments for this home.
- $239,1003 bd2 ba1.7k sqft3534 Clipper Winds Way, Houston, TX 77084Off Market
- $230,2003 bd2 ba1.4k sqft3542 Clipper Winds Way, Houston, TX 77084Off Market
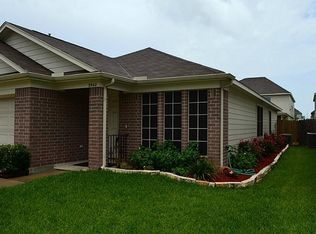
- $305,1004 bd3 ba3.1k sqft3530 Clipper Winds Way, Houston, TX 77084Off Market
- $313,3005 bd2 ba3.2k sqft3546 Clipper Winds Way, Houston, TX 77084Off Market
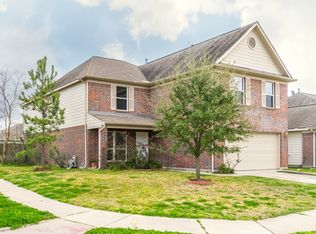
Similar homes
- $290,0004 bd3 ba2.3k sqft3507 Clipper Winds Way, Houston, TX 77084For Sale
 MLS ID #74742640, Carlos Castillo, TEXAS GOLD REALTY. HAR
 - $299,0004 bd3 ba2.2k sqft3506 Marquesa Ln, Houston, TX 77084For Sale
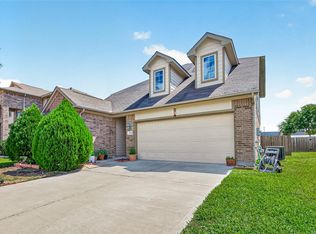 MLS ID #15667469, Brinda Dalwadi, Realm Real Estate Professionals - Katy. HAR
 - $265,0003 bd2 ba1.5k sqft3902 Pine Forest Green Blvd, Houston, TX 77084For Sale
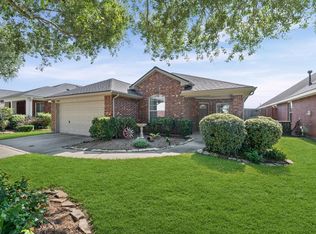 MLS ID #19729132, Erin Dominy, KSP. HAR
 - $274,9003 bd3 ba2.2k sqft6506 Mildenhall Ct, Houston, TX 77084For Sale
 MLS ID #23763030, Todd Knudson, RE/MAX Southwest. HAR
