MULTIPLE OFFERS RECEIVED, BEST & HIGHEST BY SUNDAY 05-10 AT 11:59PM!!! Completely taken down to the studs and rebuilt with exceptional quality and craftsmanship, this stunning one-story home offers 3 bedrooms, 2 bathrooms, and 1,427 square feet of thoughtfully designed living space. Every major system has been fully updated, including a new HVAC system with all new ductwork, new electrical wiring and panel with surge protection, and all new PVC plumbing throughout.
The open-concept layout is filled with natural light and showcases luxury finishes at every turn. The fully remodeled kitchen features soft-close cabinetry with built-in storage upgrades, level 5 quartz countertops, and all new appliances. Both bathrooms have been beautifully redesigned with custom tile work, frameless glass, and quartz vanities.
Additional upgrades include all new energy-efficient windows, 12mm laminate flooring throughout, fresh interior and exterior paint, new LED lighting, and all new interior doors, trim, and custom closet shelving. Exterior improvements include new landscaping and sod, cedar fencing, a concrete patio, tiled front porch, and soffit lighting.
With foundation repairs completed per engineer and a lifetime transferable warranty, this home offers true peace of mind along with high-end design. A rare turnkey opportunity combining modern luxury with quality construction.
Sold
Price Unknown
3538 Cloverdale Ln, Farmers Branch, TX 75234
3beds
1,427sqft
Single Family Residence
Built in 1959
8,799 Square Feet Lot
$469,900 Zestimate®
$--/sqft
$2,693 Estimated rent
Home value
$469,900
$432,000 - $512,000
$2,693/mo
Zestimate® history
Owner options
List your home for rent
$2,693/mo
Rent Zestimate®
Find your next renter with Zillow Rental Manager. Plus, with online applications, you can quickly screen prospective tenants – for free.
$2,693/mo
Rent Zestimate®
Refinance and save
Refinancing to a lower rate could help reduce your monthly payments and save thousands over the life of the loan.
Explore your selling options
Work with a Zillow partner agent
Leverage their expertise and Zillow's premium Showcase listings to get your home seen by more buyers.
Get startedList with your own agent
Get your home in front of millions of buyers by listing it on Zillow.
Learn how to do itSell it yourself
Take full control of how buyers see your home on Zillow by listing For Sale by Owner (FSBO).
List your homeWhat's special
Cedar fencingNew led lightingQuartz vanitiesFully remodeled kitchenAll new appliancesFrameless glassAll new energy-efficient windows
Zillow last checked:
Listing updated:
Listed by:
Amir Girgis 0755605 agirgis@worthclark.com,
Worth Clark Realty 800-991-6092
Bought with:
Brad Maddern, 0703905
eXp Realty LLC
Source: NTREIS,MLS#: 21261256
Facts & features
Interior
Bedrooms & bathrooms
- Bedrooms: 3
- Bathrooms: 2
- Full bathrooms: 2
Primary bedroom
- Level: First
- Dimensions: 0 x 0
Living room
- Level: First
- Dimensions: 0 x 0
Heating
- Central, Fireplace(s), Natural Gas
Cooling
- Central Air, Ceiling Fan(s), Electric
Appliances
- Included: Dishwasher, Electric Range, Disposal, Gas Water Heater, Vented Exhaust Fan
- Laundry: Washer Hookup, Dryer Hookup, ElectricDryer Hookup, Laundry in Utility Room
Features
- Chandelier, Decorative/Designer Lighting Fixtures, Eat-in Kitchen, Kitchen Island, Open Floorplan, Walk-In Closet(s)
- Flooring: Laminate
- Windows: Window Coverings
- Has basement: No
- Number of fireplaces: 1
- Fireplace features: Electric, Living Room, Insert
Interior area
- Total interior livable area: 1,427 sqft
Property
Parking
- Total spaces: 2
- Parking features: Concrete, Door-Single, Driveway, Epoxy Flooring, Garage, Garage Door Opener, Lighted, Garage Faces Rear
- Attached garage spaces: 2
Features
- Levels: One
- Stories: 1
- Patio & porch: Patio
- Exterior features: Lighting, Private Yard, Rain Gutters
- Pool features: None
- Fencing: Back Yard,Fenced,Wood
Lot
- Size: 8,799 Square Feet
- Dimensions: 80 x 110
- Features: Back Yard, Interior Lot, Lawn, Landscaped, Level, Subdivision, Few Trees
Details
- Parcel number: 24169500040060000
Construction
Type & style
- Home type: SingleFamily
- Architectural style: Traditional,Detached
- Property subtype: Single Family Residence
Materials
- Brick
- Foundation: Slab
- Roof: Composition
Condition
- Year built: 1959
Utilities & green energy
- Sewer: Public Sewer
- Water: Public
- Utilities for property: Natural Gas Available, Sewer Available, Separate Meters, Water Available
Community & HOA
Community
- Features: Curbs, Sidewalks
- Security: Carbon Monoxide Detector(s), Smoke Detector(s)
- Subdivision: Town North Estates
HOA
- Has HOA: No
Location
- Region: Farmers Branch
Financial & listing details
- Tax assessed value: $283,980
- Annual tax amount: $5,882
- Date on market: 5/6/2026
- Cumulative days on market: 6 days
- Listing terms: Cash,Conventional,FHA,VA Loan
Price history
| Date | Event | Price |
|---|---|---|
| 6/8/2026 | Sold | -- |
Source: NTREIS #21261256 Report a problem | ||
| 5/29/2026 | Pending sale | $425,000$298/sqft |
Source: NTREIS #21261256 Report a problem | ||
| 5/12/2026 | Contingent | $425,000$298/sqft |
Source: NTREIS #21261256 Report a problem | ||
| 5/6/2026 | Listed for sale | $425,000$298/sqft |
Source: NTREIS #21261256 Report a problem | ||
Public tax history
| Year | Property taxes | Tax assessment |
|---|---|---|
| 2025 | $5,882 -0.1% | $283,980 |
| 2024 | $5,889 -2.5% | $283,980 |
| 2023 | $6,043 +2.5% | $283,980 +13.3% |
| 2022 | $5,898 +15.2% | $250,610 +20.1% |
| 2021 | $5,119 -2.8% | $208,620 |
| 2020 | $5,269 -1.2% | $208,620 |
| 2019 | $5,333 +8.1% | $208,620 +12.9% |
| 2018 | $4,932 +16.4% | $184,840 +10.9% |
| 2017 | $4,237 +17.3% | $166,720 +17.2% |
| 2016 | $3,613 +35.3% | $142,290 +25.3% |
| 2015 | $2,670 | $113,600 +8.4% |
| 2014 | $2,670 | $104,770 |
| 2013 | -- | -- |
| 2012 | -- | -- |
| 2011 | -- | -- |
| 2010 | -- | -- |
| 2009 | -- | -- |
| 2008 | -- | -- |
| 2007 | -- | -- |
| 2005 | -- | -- |
| 2004 | -- | -- |
| 2003 | -- | -- |
| 2002 | -- | -- |
| 2001 | -- | -- |
Find assessor info on the county website
Neighborhood: Templeton Trails
Nearby homes
- $342,9003 bd2 ba1.4k sqft3544 Cloverdale Ln, Farmers Branch, TX 75234Off Market
- $350,8003 bd2 ba2k sqft3532 Cloverdale Ln, Farmers Branch, TX 75234Off Market
- $364,2003 bd2 ba1.4k sqft3537 Ridgeoak Way, Farmers Branch, TX 75234Off Market
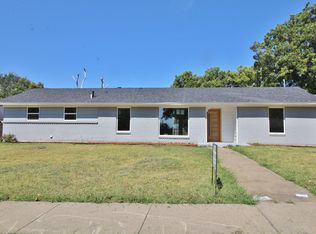
- $316,2003 bd2 ba1.4k sqft3531 Ridgeoak Way, Farmers Branch, TX 75234Off Market
- $324,9003 bd2 ba1.3k sqft3541 Ridgeoak Way, Farmers Branch, TX 75234Off Market
- $--3 bd2 ba1.4k sqft3550 Cloverdale Ln, Farmers Branch, TX 75234Sold
- $333,2003 bd2 ba1.4k sqft3537 Cloverdale Ln, Farmers Branch, TX 75234Off Market
- $311,0003 bd2 ba1.4k sqft3528 Cloverdale Ln, Farmers Branch, TX 75234Off Market
Nearby schools
GreatSchools rating
- 6/10Chapel Hill Preparatory SchoolGrades: PK-5Distance: 0.4 mi
- 4/10Thomas C Marsh Middle SchoolGrades: 7-8Distance: 0.8 mi
- 4/10W T White High SchoolGrades: 9-12Distance: 1.6 mi
Schools provided by the listing agent
- Elementary: Chapel Hill Preparatory
- Middle: Marsh
- High: White
- District: Dallas ISD
Source: NTREIS. This data may not be complete. We recommend contacting the local school district to confirm school assignments for this home.
Get a cash offer in 3 minutes
Find out how much your home could sell for in as little as 3 minutes with a no-obligation cash offer.
Estimated market value
$469,900
Get a cash offer in 3 minutes
Find out how much your home could sell for in as little as 3 minutes with a no-obligation cash offer.
Estimated market value
$469,900
- Texas
- Dallas County
- Farmers Branch
- 75234
- Templeton Trails
- 3538 Cloverdale Ln
Nearby cities
Nearby neighborhoods
Nearby zip codes
Other Farmers Branch Topics
