A true design-forward renovation in the heart of Shaker Heights, this 2022 down-to-the-studs transformation accents modern architecture in a classic colonial setting. Clearly loved by its current owners, the home offers dramatic contemporary design and comfortable everyday living. The first floor welcomes you with a sleek open-concept layout showcasing a stunning floating staircase framed with industrial-inspired glass and exposed brick. Natural light pours through oversized windows highlighting the clean lines and layered textures throughout the living spaces. The living room centers around a modern fireplace and flows into the dining area to the showstopping kitchen. The kitchen is both sophisticated and functional with stylish custom-colored cabinetry, quartz countertops, stainless steel appliances. Open shelving, statement lighting and designer tile selections elevate the entire space. Long sightlines and intentional design details make the home feel spacious while still maintaining warmth and livability. Upstairs, the second floor offers three bedrooms, two full bathrooms, and the luxury of bedroom-level laundry. The primary suite feels serene and refined, while the additional bedrooms offer flexibility for guests or work-from-home needs. Every bathroom reflects the same elevated aesthetic seen throughout the home with carefully curated finishes and modern styling. The finished lower level adds valuable additional living space complete with a full bathroom, making it ideal for a media room, fitness area, guest suite, or play space. Outside, the property transforms into a private oasis with native landscaping that creates beauty, texture, and seasonal interest while supporting low-maintenance outdoor living. Every inch of this home reflects high design and meticulous care, resulting in a property that feels both magazine-worthy and genuinely livable in one of Shaker Heights’ most desirable communities.
Closed
$400,000
3538 Daleford Rd, Shaker Heights, OH 44120
3beds
2,280sqft
Single Family Residence
Built in 1924
5,052 Square Feet Lot
$402,000 Zestimate®
$175/sqft
$2,093 Estimated rent
Home value
$402,000
$374,000 - $430,000
$2,093/mo
Zestimate® history
Owner options
List your home for rent
$2,093/mo
Rent Zestimate®
Find your next renter with Zillow Rental Manager. Plus, with online applications, you can quickly screen prospective tenants – for free.
$2,093/mo
Rent Zestimate®
Refinance and save
$3,020/mo
Est. payment
Refinancing to a lower rate could help reduce your monthly payments and save thousands over the life of the loan.
$3,020/mo
Est. payment
Explore your selling options
Work with a Zillow partner agent
Leverage their expertise and Zillow's premium Showcase listings to get your home seen by more buyers.
Get startedList with your own agent
Get your home in front of millions of buyers by listing it on Zillow.
Learn how to do itSell it yourself
Take full control of how buyers see your home on Zillow by listing For Sale by Owner (FSBO).
List your homeWhat's special
Designer tile selectionsShowstopping kitchenStainless steel appliancesStylish custom-colored cabinetryOpen shelvingStatement lightingQuartz countertops
Zillow last checked:
Listing updated:
Listed by:
Eileen Clegg McKeon 216-233-6726 eileenmckeon@howardhanna.com,
Howard Hanna,
Meredith J Babel 330-705-9838,
Howard Hanna
Bought with:
Briana R Yost, 2020007563
Berkshire Hathaway HomeServices Stouffer Realty
Source: MLS Now,MLS#: 5212267
Facts & features
Interior
Bedrooms & bathrooms
- Bedrooms: 3
- Bathrooms: 4
- Full bathrooms: 3
- 1/2 bathrooms: 1
- Main level bathrooms: 1
Heating
- Forced Air
Cooling
- Central Air
Appliances
- Included: Cooktop, Dryer, Dishwasher, Disposal, Microwave, Range, Refrigerator, Washer
Features
- Basement: Partial
- Number of fireplaces: 1
Interior area
- Total structure area: 2,280
- Total interior livable area: 2,280 sqft
- Finished area above ground: 1,740
- Finished area below ground: 540
Property
Parking
- Parking features: Detached, Garage
- Garage spaces: 2
Features
- Levels: Three Or More,Two
- Stories: 2
- Patio & porch: Deck
- Fencing: Back Yard,Full,Wood
Lot
- Size: 5,052 Square Feet
- Dimensions: 40 x 126
Details
- Parcel number: 73531117
- Lease amount: $0
Construction
Type & style
- Home type: SingleFamily
- Architectural style: Colonial
- Property subtype: Single Family Residence
Materials
- Aluminum Siding
- Roof: Asphalt,Fiberglass,Shingle
Condition
- Year built: 1924
Utilities & green energy
- Sewer: Public Sewer
- Water: Public
Community & HOA
Community
- Security: Smoke Detector(s)
- Subdivision: Vans#21
HOA
- Has HOA: No
Location
- Region: Shaker Heights
Financial & listing details
- Price per square foot: $175/sqft
- Tax assessed value: $370,000
- Annual tax amount: $13,065
- Date on market: 5/21/2026
- Cumulative days on market: 26 days
- Listing agreement: Exclusive Right To Sell
Price history
| Date | Event | Price |
|---|---|---|
| 7/18/2026 | Sold | $400,000+8.1%$175/sqft |
Source: Public Record Report a problem | ||
| 9/1/2023 | Sold | $370,000+208.3%$162/sqft |
Source: Public Record Report a problem | ||
| 8/9/2021 | Sold | $120,000+26.3%$53/sqft |
Source: Public Record Report a problem | ||
| 2/5/2021 | Sold | $95,000+21.8%$42/sqft |
Source: Public Record Report a problem | ||
| 2/28/2014 | Sold | $78,000-41.8%$34/sqft |
Source: Public Record Report a problem | ||
| 11/6/2013 | Sold | $134,000$59/sqft |
Source: Agent Provided Report a problem | ||
| 6/2/2003 | Sold | $134,000+67.5%$59/sqft |
Source: Public Record Report a problem | ||
| 2/27/2001 | Sold | $80,000$35/sqft |
Source: Public Record Report a problem | ||
| 12/6/2000 | Sold | $80,000-23.7%$35/sqft |
Source: Public Record Report a problem | ||
| 9/4/1997 | Sold | $104,900$46/sqft |
Source: Public Record Report a problem | ||
Public tax history
| Year | Property taxes | Tax assessment |
|---|---|---|
| 2025 | $12,953 +13.8% | $129,500 |
| 2024 | $11,385 -26.1% | $129,500 -4% |
| 2023 | $15,397 +197.1% | $134,960 +187.3% |
| 2022 | $5,182 +0.3% | $46,970 |
| 2021 | $5,166 +3.2% | $46,970 +10% |
| 2020 | $5,006 +1.5% | $42,700 |
| 2019 | $4,934 -2.2% | $42,700 |
| 2018 | $5,046 +9.3% | $42,700 +15.1% |
| 2017 | $4,618 +4.2% | $37,100 |
| 2016 | $4,432 | $37,100 |
| 2015 | $4,432 -1.8% | $37,100 +2% |
| 2014 | $4,511 +9.9% | $36,370 |
| 2013 | $4,103 +1.9% | $36,370 |
| 2012 | $4,028 -7.2% | $36,370 -11.4% |
| 2011 | $4,339 +881.4% | $41,060 |
| 2010 | $442 -88.8% | $41,060 |
| 2009 | $3,951 -1.5% | $41,060 -7% |
| 2008 | $4,011 +2.1% | $44,140 |
| 2007 | $3,928 +0.1% | $44,140 |
| 2006 | $3,924 +20.2% | $44,140 +17.5% |
| 2005 | $3,263 +2.2% | $37,560 |
| 2004 | $3,192 +4.4% | $37,560 |
| 2003 | $3,059 +12% | $37,560 +14.5% |
| 2002 | $2,732 -53.9% | $32,800 |
| 2001 | $5,924 | $32,800 |
| 2000 | $5,924 | $32,800 |
Find assessor info on the county website
Neighborhood: Lomond
Nearby homes
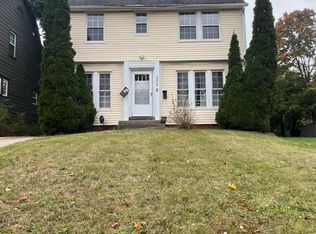
- $272,9005 bd2 ba-- sqft3536 Daleford Rd, Shaker Heights, OH 44120Off Market
- $211,9002 bd1 ba-- sqft3536 Daleford Rd UNIT 1, Shaker Heights, OH 44120Off Market
- $207,0005 bd2 ba-- sqft3536 Daleford Rd #2, Cleveland, OH 44120Off Market
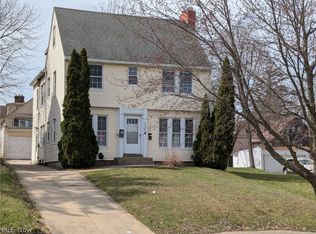
- $211,0004 bd2 ba2.2k sqft3544 Daleford Rd, Shaker Heights, OH 44120Off Market
- $25,0005,039 sqft3530 Daleford Rd, Shaker Heights, OH 44120Sold
- $244,8006 bd3 ba2.8k sqft3548 Daleford Rd, Shaker Heights, OH 44120Off Market
- $233,0006 bd2 ba3.9k sqft3528 Daleford Rd, Shaker Heights, OH 44120Sold
- $--2 bd1 ba-- sqft3550 Daleford Rd UNIT 1, Shaker Heights, OH 44120Off Market
Nearby schools
GreatSchools rating
- 4/10Lomond Elementary SchoolGrades: K-5Distance: 0.2 mi
- 7/10Shaker Heights Middle SchoolGrades: 6-8Distance: 1.6 mi
- 7/10Shaker Heights High SchoolGrades: 9-12Distance: 0.9 mi
Schools provided by the listing agent
- District: Shaker Heights CSD - 1827
Source: MLS Now. This data may not be complete. We recommend contacting the local school district to confirm school assignments for this home.
Get a cash offer in 3 minutes
Find out how much your home could sell for in as little as 3 minutes with a no-obligation cash offer.
Estimated market value
$402,000
Get a cash offer in 3 minutes
Find out how much your home could sell for in as little as 3 minutes with a no-obligation cash offer.
Estimated market value
$402,000
- Ohio
- Cuyahoga County
- Shaker Heights
- 44120
- Lomond
- 3538 Daleford Rd
