The backyard is tiny. And for the right buyer, that may be one of the best things about this home. If you would rather spend your weekends exploring Colorado, meeting friends for brunch, or simply relaxing instead of mowing, edging, weeding, and maintaining a large yard, 3538 E. 140th Place was designed for you. The HOA completely maintains the front landscaping, while the compact backyard gives you just enough private outdoor space to enjoy without becoming another weekend project.
Inside, however, there is nothing small about the way this home lives. With two separate living spaces on the main level, an upstairs loft, and a full unfinished basement, there is room to gather, work, unwind, and grow. The main living area keeps everyone connected, whether you are preparing dinner at the oversized granite island or catching up from the living room. A separate flex space can become the office, reading room, play area, or quiet sitting room your life has been missing.
Upstairs, the loft adds another place to watch movies, work from home, or escape with a good book. The spacious primary suite offers a peaceful retreat, while the additional bedrooms provide flexibility for guests, hobbies, or everyday life. And when you are ready for even more space, the full unfinished basement is waiting for whatever comes next.
This one-owner home has been exceptionally cared for, with no pets and no smoking ever. It is clean, move-in ready, and filled with the finishes buyers want, including granite surfaces, a modern kitchen, and a thoughtful layout that simply works.
The location keeps you close to shopping and dining at The Orchard and Larkridge, with convenient access to I-25 and E-470. Even better, the seller is offering $10,000 in concessions and will cover the buyer’s first year of HOA dues.
Some homes give you a huge yard and an even bigger list of chores. This one gives you more time, more flexibility, and plenty of room where it matters most.
Accepting backups
Price cut: $15K (8/23)
$499,000
3538 E 140th Place, Thornton, CO 80602
3beds
3,016sqft
Single Family Residence
Built in 2014
3,412 Square Feet Lot
$-- Zestimate®
$165/sqft
$180/mo HOA
What's special
- 85 days
- 737
- 37
Zillow last checked:
Listing updated:
Listed by:
Holly Vejrostek 720-556-0080 hollysellsco@gmail.com,
LPT Realty
Source: REcolorado as distributed by MLS GRID,MLS#: 3762427
Facts & features
Interior
Bedrooms & bathrooms
- Bedrooms: 3
- Bathrooms: 3
- Full bathrooms: 2
- 1/2 bathrooms: 1
- Main level bathrooms: 1
Bedroom
- Features: Primary Suite
- Level: Upper
- Area: 260 Square Feet
- Dimensions: 13 x 20
Bedroom
- Level: Upper
- Area: 110 Square Feet
- Dimensions: 11 x 10
Bedroom
- Level: Upper
- Area: 120 Square Feet
- Dimensions: 12 x 10
Bathroom
- Features: Primary Suite
- Level: Upper
- Area: 90 Square Feet
- Dimensions: 9 x 10
Bathroom
- Level: Upper
- Area: 60 Square Feet
- Dimensions: 6 x 10
Bathroom
- Level: Main
- Area: 30 Square Feet
- Dimensions: 6 x 5
Dining room
- Level: Main
- Area: 154 Square Feet
- Dimensions: 11 x 14
Kitchen
- Level: Main
- Area: 130 Square Feet
- Dimensions: 13 x 10
Laundry
- Level: Upper
- Area: 48 Square Feet
- Dimensions: 8 x 6
Living room
- Level: Main
- Area: 225 Square Feet
- Dimensions: 15 x 15
Office
- Level: Upper
- Area: 143 Square Feet
- Dimensions: 13 x 11
Heating
- Forced Air
Cooling
- Central Air
Appliances
- Included: Dishwasher, Dryer, Microwave, Oven, Range, Refrigerator, Washer
Features
- Ceiling Fan(s), Kitchen Island, Smoke Free, Walk-In Closet(s)
- Basement: Unfinished
Interior area
- Total structure area: 3,016
- Total interior livable area: 3,016 sqft
- Finished area above ground: 2,091
- Finished area below ground: 0
Video & virtual tour
Property
Parking
- Total spaces: 2
- Parking features: Garage - Attached
- Attached garage spaces: 2
Features
- Levels: Two
- Stories: 2
- Patio & porch: Deck, Patio
Lot
- Size: 3,412 Square Feet
Details
- Parcel number: R0168017
- Zoning: RES
- Special conditions: Standard
Construction
Type & style
- Home type: SingleFamily
- Property subtype: Single Family Residence
Materials
- Frame
- Roof: Composition
Condition
- Year built: 2014
Utilities & green energy
- Sewer: Public Sewer
- Water: Public
Community & HOA
Community
- Subdivision: Fallbrook
HOA
- Has HOA: Yes
- Services included: Maintenance Grounds, Trash
- HOA fee: $180 monthly
- HOA name: CO Management
- HOA phone: 303-468-3677
Location
- Region: Thornton
Financial & listing details
- Price per square foot: $165/sqft
- Tax assessed value: $587,000
- Annual tax amount: $4,492
- Date on market: 6/19/2026
- Listing terms: Cash,Conventional,FHA,VA Loan
- Exclusions: Sellers Personal Property
- Ownership: Individual
- Electric utility on property: Yes
- Road surface type: Paved
Estimated market value
Not available
Estimated sales range
Not available
Not available
Price history
| Date | Event | Price |
|---|---|---|
| 8/26/2026 | Pending sale | $499,000$165/sqft |
Source:  REcolorado as distributed by MLS GRID #3762427 Report a problem REcolorado as distributed by MLS GRID #3762427 Report a problem | ||
| 8/23/2026 | Price change | $499,000-2.9%$165/sqft |
Source: REcolorado as distributed by MLS GRID #3762427 Report a problem | ||
| 7/27/2026 | Price change | $514,000-1%$170/sqft |
Source: REcolorado as distributed by MLS GRID #3762427 Report a problem | ||
| 7/11/2026 | Price change | $519,000-1.1%$172/sqft |
Source: REcolorado as distributed by MLS GRID #3762427 Report a problem | ||
| 7/6/2026 | Price change | $525,000-1.9%$174/sqft |
Source: REcolorado as distributed by MLS GRID #3762427 Report a problem | ||
| 6/19/2026 | Listed for sale | $535,000+81.2%$177/sqft |
Source: REcolorado as distributed by MLS GRID #3762427 Report a problem | ||
| 5/11/2015 | Sold | $295,200$98/sqft |
Source: Public Record Report a problem | ||
Public tax history
| Year | Property taxes | Tax assessment |
|---|---|---|
| 2025 | $3,726 +1% | $36,690 -7.6% |
| 2024 | $3,688 +4.1% | $39,710 -4.9% |
| 2023 | $3,543 -19% | $41,740 +50.2% |
| 2022 | $4,374 | $27,790 -2.8% |
| 2021 | -- | $28,590 -6.3% |
| 2020 | $4,674 | $30,500 -0.1% |
| 2019 | $4,674 +7.4% | $30,540 +10.5% |
| 2018 | $4,351 | $27,640 |
| 2017 | $4,351 | $27,640 +18.4% |
| 2016 | -- | $23,340 +166.4% |
| 2015 | $3,506 | $8,760 -29.1% |
| 2014 | -- | $12,360 -11.9% |
| 2013 | -- | $14,030 +287.6% |
| 2012 | -- | $3,620 |
| 2011 | -- | $3,620 -74.4% |
| 2010 | -- | $14,140 |
| 2009 | -- | $14,140 +146.8% |
| 2008 | -- | $5,730 -8.2% |
| 2007 | -- | $6,240 +399.2% |
| 2006 | -- | $1,250 |
Find assessor info on the county website
Monthly payment
Est. payment
Payment breakdown
Explore the cost of this home by adjusting the details. Changes won't be saved.Climate risks
Neighborhood: Fallbrook Farms
Nearby schools
Schools provided by the listing agent
- Elementary: Prairie Hills
- Middle: Rocky Top
- High: Horizon
- District: Adams 12 5 Star Schl
Source: REcolorado as distributed by MLS GRID. This data may not be complete. We recommend contacting the local school district to confirm school assignments for this home.

Similar homes
- $560,0003 bd3 ba3.4k sqft3525 E 141st Drive, Brighton, CO 80602For Sale

 MLS ID #2913274, Stephanie Vigil, Keller Williams Preferred Realty. REcolorado as distributed by MLS GRID
 - $599,0004 bd3 ba3.8k sqft14183 Madison Street, Brighton, CO 80602For Sale
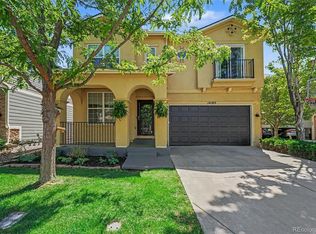 MLS ID #3054931, Sandra Steinmetz, Keller Williams Preferred Realty. REcolorado as distributed by MLS GRID
 - $545,0004 bd3 ba2.7k sqft12292 Krameria Street, Brighton, CO 80602For Sale
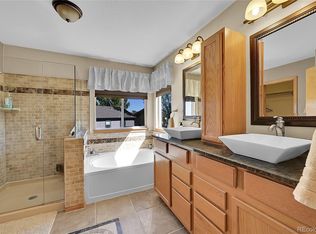 MLS ID #9701911, Amber Wermerskirchen, The W Real Estate Group. REcolorado as distributed by MLS GRID
 - $535,0004 bd3 ba2.7k sqft1440 E 128th Court, Thornton, CO 80241For Sale
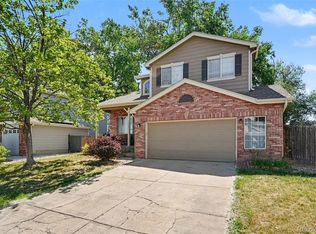 MLS ID #7738196, Mark Brautigam, Alpine Real Estate. REcolorado as distributed by MLS GRID
 - $500,0003 bd2 ba1.9k sqft12960 Hudson Street, Thornton, CO 80241For SaleMLS ID #1577689, Robert Balentine, Resident Realty South Metro. REcolorado as distributed by MLS GRID
- $589,9004 bd4 ba2.5k sqft14628 Vine Street, Thornton, CO 80602For SaleMLS ID #6758121, Erica Chouinard, RE/MAX Professionals. REcolorado as distributed by MLS GRID
- $614,9003 bd3 ba3.1k sqft12937 Magnolia Place, Brighton, CO 80602For SaleMLS ID #3412389, Abel Reyes, The Block Inc. REcolorado as distributed by MLS GRID
- $415,0003 bd3 ba1.5k sqft13634 Garfield Street #B, Thornton, CO 80602For SaleMLS ID #6838087, Rich Dolph, Compass - Denver. REcolorado as distributed by MLS GRID
- $649,9003 bd3 ba2.6k sqft15027 Xenia Street, Thornton, CO 80602For SaleMLS ID #6050512, RaNae Sevier, HomeSmart. REcolorado as distributed by MLS GRID
- $529,9005 bd4 ba2.8k sqft5801 E 118th Place, Denver, CO 80233For SaleMLS ID #7138910, Scott Jensen, eXp Realty, LLC. REcolorado as distributed by MLS GRID
- $625,0003 bd3 ba3.3k sqft13556 Detroit Street, Thornton, CO 80241For SaleMLS ID #4532571, Lisa Heather, Shasta Realty Inc. REcolorado as distributed by MLS GRID
- $469,0003 bd3 ba2.9k sqft1113 Cardinal Avenue, Brighton, CO 80601For SaleMLS ID #8707526, Nicholas Monge, eXp Realty, LLC. REcolorado as distributed by MLS GRID
- $499,9003 bd3 ba2.8k sqft15125 E 117th Drive, Commerce City, CO 80603For SaleMLS ID #6362070, Adrian Espinoza, Espi Agency, L.L.C.. REcolorado as distributed by MLS GRID
- $625,0004 bd4 ba3.2k sqft13549 Jackson Street, Thornton, CO 80241For SaleMLS ID #4614968, Miriaha Ogletree, Navigate Realty. REcolorado as distributed by MLS GRID
- $517,5003 bd3 ba2.6k sqft3546 Hottman Street, Brighton, CO 80601For SaleMLS ID #6119900, Jesse Lombardi, Brokers Guild Homes. REcolorado as distributed by MLS GRID
- $575,0004 bd3 ba3.1k sqft11385 Kearney Way, Thornton, CO 80233For SaleMLS ID #6664841, Thomas Johnson, Your Castle Real Estate Inc. REcolorado as distributed by MLS GRID
- $485,0003 bd3 ba1.5k sqft570 E 77th Drive, Denver, CO 80229For SaleMLS ID #3327236, Becky Sweetwine, LPT Realty. REcolorado as distributed by MLS GRID
- $520,0004 bd3 ba2.8k sqft453 Oxbow Drive, Brighton, CO 80601For SaleMLS ID #8052430, John Demaray, RE/MAX Alliance. REcolorado as distributed by MLS GRID
- $624,0004 bd3 ba2.6k sqftFairways at Hunters Glen, Thornton, CO 80241For SaleMLS ID #4220347, Doug Evans, HomeSmart Realty. REcolorado as distributed by MLS GRID
- $630,0004 bd4 ba3.5k sqft3084 Signal Creek Boulevard, Thornton, CO 80241For SaleMLS ID #9684373, Deanna Gamboa, Berkshire Hathaway HomeServices Colorado Real Estate, LLC - Brighton. REcolorado as distributed by MLS GRID
