Welcome to 3538 Forest Haven Drive, a wonderful four bed, two and one half bathroom , brick front colonial in the sought after Russett community. A two story entryway with chandelier welcomes you to the main level of this spacious home. The bright living room features windows and wide crown moulding with engineered hardwood floor. The dining room has a wonderful bay window and is open the kitchen that features granite counters, tile backsplash and recessed lighting. Sliding doors from the kitchen lead to a fabulous deck, great for outdoor entertaining. The center place of the family room is a wonderful wood burning fireplace. The upper level is home to four bedrooms and features a primary suite with vaulted ceiling and hardwood floor. The en-suite bathroom has a soaking tub, separate tiled shower and large walk-in closet. A second full bathroom completes the upper level. The lower level has a finished recreation room and a large unfinished area great for storage. There is a two car garage and space for two more cars in the driveway. The Russett community is home to pools, tot lots, sidewalks and wooded trails for hiking/biking, tennis courts, basketball, and a library to enjoy. The area is convenient to nearby restaurants and shopping, Situated just minutes from Ft. Meade and with easy access to Washington DC, Baltimore, and JHUAPL 3538 Forest Haven Drive offers an ideal place to call home. Besure to click the movie camera icon to see the 3D tour!
Sold for $650,000
$650,000
3538 Forest Haven Dr, Laurel, MD 20724
4beds
2,226sqft
Single Family Residence
Built in 1993
7,969 Square Feet Lot
$652,500 Zestimate®
$292/sqft
$3,467 Estimated rent
Home value
$652,500
$607,000 - $698,000
$3,467/mo
Zestimate® history
Owner options
List your home for rent
$3,467/mo
Rent Zestimate®
Find your next renter with Zillow Rental Manager. Plus, with online applications, you can quickly screen prospective tenants – for free.
$3,467/mo
Rent Zestimate®
Refinance and save
$4,027/mo
Est. payment
Refinancing to a lower rate could help reduce your monthly payments and save thousands over the life of the loan.
$4,027/mo
Est. payment
Explore your selling options
Work with a Zillow partner agent
Leverage their expertise and Zillow's premium Showcase listings to get your home seen by more buyers.
Get startedList with your own agent
Get your home in front of millions of buyers by listing it on Zillow.
Learn how to do itSell it yourself
Take full control of how buyers see your home on Zillow by listing For Sale by Owner (FSBO).
List your homeWhat's special
Brick front colonialLarge walk-in closetSeparate tiled showerRecessed lightingEngineered hardwood floorWide crown mouldingTile backsplash
Zillow last checked:
Listing updated:
Listed by:
Rene' Butta 443-534-9929,
Coldwell Banker Realty
Bought with:
Ricky Cantore, 676693
RE/MAX Advantage Realty
Source: Bright MLS,MLS#: MDAA2142092
Facts & features
Interior
Bedrooms & bathrooms
- Bedrooms: 4
- Bathrooms: 3
- Full bathrooms: 2
- 1/2 bathrooms: 1
- Main level bathrooms: 1
Basement
- Area: 1000
Heating
- Forced Air, Natural Gas
Cooling
- Central Air, Electric
Appliances
- Included: Dishwasher, Disposal, Dryer, Water Heater, Washer, Cooktop, Refrigerator, Gas Water Heater
Features
- Family Room Off Kitchen, Kitchen - Country, Kitchen - Table Space, Dining Area, Breakfast Area, Primary Bath(s), Upgraded Countertops, Crown Molding, Recessed Lighting, Open Floorplan, Attic, Bathroom - Walk-In Shower, Soaking Tub, Ceiling Fan(s), Walk-In Closet(s), 9'+ Ceilings, Dry Wall, Vaulted Ceiling(s)
- Flooring: Carpet, Ceramic Tile, Engineered Wood, Wood
- Basement: Partially Finished
- Number of fireplaces: 1
- Fireplace features: Wood Burning
Interior area
- Total structure area: 3,226
- Total interior livable area: 2,226 sqft
- Finished area above ground: 2,226
- Finished area below ground: 0
Property
Parking
- Total spaces: 4
- Parking features: Garage Faces Front, Built In, Inside Entrance, Concrete, Attached, Driveway
- Attached garage spaces: 2
- Uncovered spaces: 2
Accessibility
- Accessibility features: None
Features
- Levels: Three
- Stories: 3
- Patio & porch: Deck
- Exterior features: Sidewalks, Street Lights
- Pool features: Community
- Has view: Yes
- View description: Trees/Woods
Lot
- Size: 7,969 Square Feet
- Features: Landscaped, Premium, Wooded
Details
- Additional structures: Above Grade, Below Grade
- Parcel number: 020467590075457
- Zoning: R5
- Special conditions: Standard
Construction
Type & style
- Home type: SingleFamily
- Architectural style: Colonial
- Property subtype: Single Family Residence
Materials
- Brick Front, Combination, Brick
- Foundation: Other
Condition
- New construction: No
- Year built: 1993
Details
- Builder model: NOVA
- Builder name: PULTE
Utilities & green energy
- Sewer: Public Sewer
- Water: Public
Community & HOA
Community
- Subdivision: Russett
HOA
- Has HOA: Yes
- Amenities included: Basketball Court, Common Grounds, Community Center, Jogging Path, Lake, Library, Pool, Tennis Court(s), Tot Lots/Playground, Volleyball Courts
- Services included: Common Area Maintenance
- HOA fee: $120 monthly
- HOA name: FIRST SERVICE RESIDENTIAL- RUSSETT COMMUNITY ASSOC
Location
- Region: Laurel
Financial & listing details
- Price per square foot: $292/sqft
- Tax assessed value: $408,733
- Annual tax amount: $4,612
- Date on market: 4/16/2026
- Listing agreement: Exclusive Right To Sell
- Inclusions: Shad, Playhouse, Trampoline
- Ownership: Fee Simple
- Road surface type: Black Top
Price history
| Date | Event | Price |
|---|---|---|
| 5/11/2026 | Sold | $650,000+0%$292/sqft |
Source:  Bright MLS #MDAA2142092 Report a problem Bright MLS #MDAA2142092 Report a problem | ||
| 4/23/2026 | Listing removed | $649,900$292/sqft |
Source: Bright MLS #MDAA2142092 Report a problem | ||
| 4/16/2026 | Listed for sale | $649,900+12.1%$292/sqft |
Source: Bright MLS #MDAA2142092 Report a problem | ||
| 2/15/2022 | Sold | $580,000$261/sqft |
Source: Bright MLS #MDAA2018946 Report a problem | ||
| 1/8/2022 | Pending sale | $580,000+3.6%$261/sqft |
Source: Bright MLS #MDAA2018946 Report a problem | ||
| 1/7/2022 | Listed for sale | $560,000+33.4%$252/sqft |
Source: Bright MLS #MDAA2018946 Report a problem | ||
| 5/19/2018 | Sold | $419,900$189/sqft |
Source: Public Record Report a problem | ||
| 4/16/2018 | Pending sale | $419,900$189/sqft |
Source: Long & Foster Real Estate, Inc. #AA10161030 Report a problem | ||
| 3/26/2018 | Price change | $419,900-1.2%$189/sqft |
Source: Long & Foster Real Estate, Inc. #AA10161030 Report a problem | ||
| 3/3/2018 | Listed for sale | $425,000+97.7%$191/sqft |
Source: Long & Foster Real Estate, Inc. #AA10161030 Report a problem | ||
| 1/8/1998 | Sold | $215,000$97/sqft |
Source: Public Record Report a problem | ||
Public tax history
| Year | Property taxes | Tax assessment |
|---|---|---|
| 2025 | $6,276 +16.2% | $533,600 +8.2% |
| 2024 | $5,401 +9.2% | $493,200 +8.9% |
| 2023 | $4,945 +14.7% | $452,800 +9.8% |
| 2022 | $4,310 +0.9% | $412,400 +0.9% |
| 2021 | $4,271 +0.8% | $408,733 +0.9% |
| 2020 | $4,237 +0.8% | $405,067 +0.9% |
| 2019 | $4,203 +3.3% | $401,400 |
| 2018 | $4,070 -0.5% | $401,400 |
| 2017 | $4,091 | $401,400 -2.3% |
| 2016 | -- | $410,700 +6.3% |
| 2015 | -- | $386,200 +6.8% |
| 2014 | -- | $361,700 +7.3% |
| 2013 | -- | $337,200 |
| 2012 | -- | $337,200 |
| 2011 | -- | $337,200 -29.6% |
| 2010 | -- | $479,000 +8% |
| 2009 | -- | $443,626 +8.7% |
| 2008 | -- | $408,253 +9.5% |
| 2007 | -- | $372,880 +14.6% |
| 2006 | -- | $325,336 +17.1% |
| 2005 | -- | $277,793 +20.6% |
| 2004 | -- | $230,250 +4.5% |
| 2003 | -- | $220,436 +4.7% |
| 2002 | -- | $210,623 +4.9% |
| 2001 | -- | $200,810 |
Find assessor info on the county website
Neighborhood: 20724
Nearby homes
- $643,500-- bd2 ba2.3k sqft3540 Forest Haven Dr, Laurel, MD 20724Off Market
- $---- bd-- ba-- sqftPrivate Sts, Laurel, MD 20724Off Market
- $608,6004 bd3 ba1.9k sqft8407 Shadeland Rd, Laurel, MD 20724Off Market
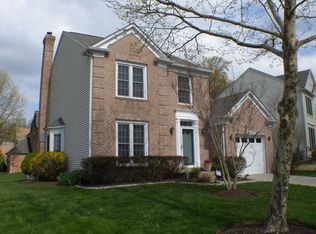
- $639,3004 bd4 ba2.5k sqft8405 Shadeland Rd, Laurel, MD 20724Off Market
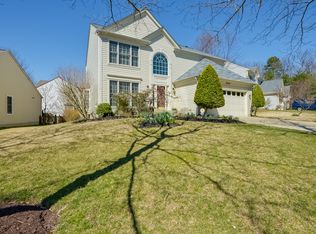
- $611,5004 bd4 ba2.2k sqft8403 Shadeland Rd, Laurel, MD 20724Off Market
- $711,3005 bd4 ba3.2k sqft3542 Forest Haven Dr, Laurel, MD 20724Off Market
- $619,4004 bd4 ba2.2k sqft3545 Forest Haven Dr, Laurel, MD 20724Off Market
- $624,400-- bd2 ba2.3k sqft8401 Shadeland Rd, Laurel, MD 20724Off Market
Nearby schools
GreatSchools rating
- 4/10Maryland City Elementary SchoolGrades: PK-5Distance: 0.7 mi
- 3/10Meade Middle SchoolGrades: 6-8Distance: 4.2 mi
- 3/10Meade High SchoolGrades: 9-12Distance: 4.2 mi
Schools provided by the listing agent
- District: Anne Arundel County Public Schools
Source: Bright MLS. This data may not be complete. We recommend contacting the local school district to confirm school assignments for this home.
Get a cash offer in 3 minutes
Find out how much your home could sell for in as little as 3 minutes with a no-obligation cash offer.
Estimated market value
$652,500
Get a cash offer in 3 minutes
Find out how much your home could sell for in as little as 3 minutes with a no-obligation cash offer.
Estimated market value
$652,500
- Maryland
- Anne Arundel County
- Laurel
- 20724
- 3538 Forest Haven Dr
Nearby cities
Nearby zip codes
Other Laurel Topics
