Welcome home to this spacious 3-bedroom, 2-bath property offering plenty of room to live, work, and entertain! The layout features a cozy living room with a fireplace, a formal dining room, Kitchen has a skylight, a separate seating area, and an additional flex room that can easily serve as a home office, media room, or playroom. Step outside and enjoy the expansive backyard, perfect for fishing, outdoor gatherings, and endless recreation. The property also includes a shed for extra storage and plenty of space for all your outdoor needs. Major updates provide peace of mind, including a Water filter, new A/C (2025), roof (2018), windows (2018), and hot water heater (2019). Best of all: NO HOA and NO CDD fees!
For sale
$250,000
3538 GORMAN DRIVE, NEW PORT RICHEY, FL 34655
3beds
1,448sqft
Single Family Residence
Built in 1973
6,500 Square Feet Lot
$242,100 Zestimate®
$173/sqft
$-- HOA
What's special
Expansive backyardAdditional flex roomFormal dining roomShed for extra storageSeparate seating areaKitchen has a skylight
- 2 days
- 291
- 41
Likely to sell faster than
Zillow last checked:
Listing updated:
Listed by:
Jimica Jones 716-310-9823,
FUTURE HOME REALTY INC 813-855-4982
Source: Stellar MLS,MLS#: TB8551193 Originating MLS: Suncoast Tampa
Originating MLS: Suncoast Tampa
Facts & features
Interior
Bedrooms & bathrooms
- Bedrooms: 3
- Bathrooms: 2
- Full bathrooms: 2
Rooms
- Room types: Attic, Bonus Room, Den/Library/Office, Family Room, Dining Room
Primary bedroom
- Features: Walk-In Closet(s)
- Level: First
- Area: 220 Square Feet
- Dimensions: 11x20
Bedroom 2
- Features: Built-in Closet
- Level: First
- Area: 110 Square Feet
- Dimensions: 11x10
Bedroom 3
- Features: Built-in Closet
- Level: First
- Area: 110 Square Feet
- Dimensions: 11x10
Den
- Features: No Closet
- Level: First
- Area: 253 Square Feet
- Dimensions: 23x11
Dining room
- Features: No Closet
- Level: First
- Area: 90 Square Feet
- Dimensions: 10x9
Kitchen
- Level: First
- Area: 150 Square Feet
- Dimensions: 10x15
Living room
- Features: No Closet
- Level: First
- Area: 60 Square Feet
- Dimensions: 5x12
Heating
- Electric
Cooling
- Central Air
Appliances
- Included: Cooktop, Dishwasher, Refrigerator
- Laundry: In Garage
Features
- Ceiling Fan(s), Living Room/Dining Room Combo, Open Floorplan
- Flooring: Laminate, Tile, Vinyl
- Has fireplace: Yes
- Fireplace features: Living Room, Wood Burning
- Furnished: Yes
Interior area
- Total structure area: 2,235
- Total interior livable area: 1,448 sqft
Video & virtual tour
Property
Parking
- Total spaces: 1
- Parking features: Driveway
- Attached garage spaces: 1
- Has uncovered spaces: Yes
Features
- Levels: One
- Stories: 1
- Patio & porch: Front Porch, Screened
- Exterior features: Private Yard
- Fencing: Vinyl
- Has view: Yes
- View description: Water
- Water view: Water
Lot
- Size: 6,500 Square Feet
Details
- Parcel number: 222616004A000003400
- Lease amount: $0
- Zoning: R4
- Special conditions: None
Construction
Type & style
- Home type: SingleFamily
- Property subtype: Single Family Residence
Materials
- Stucco
- Foundation: Slab
- Roof: Shingle
Condition
- Completed
- New construction: No
- Year built: 1973
Utilities & green energy
- Sewer: Public Sewer
- Water: Public
- Utilities for property: Electricity Connected
Community & HOA
Community
- Pet fee: $0 monthly
- Subdivision: SEVEN SPGS HOMES
HOA
- Has HOA: No
- HOA name: NA
Location
- Region: New Port Richey
Financial & listing details
- Price per square foot: $173/sqft
- Tax assessed value: $243,172
- Annual tax amount: $236
- Date on market: 9/25/2026
- Cumulative days on market: 3 days
- Listing terms: Cash,Conventional,FHA,VA Loan
- Ownership: Fee Simple
- Total actual rent: 0
- Electric utility on property: Yes
- Road surface type: Concrete
Estimated market value
$242,100
$230,000 - $254,000
$1,513/mo
Price history
| Date | Event | Price |
|---|---|---|
| 9/26/2026 | Listed for sale | $250,000$173/sqft |
Source:  Stellar MLS #TB8551193 Report a problem Stellar MLS #TB8551193 Report a problem | ||
Public tax history
| Year | Property taxes | Tax assessment |
|---|---|---|
| 2025 | $236 +3.1% | $77,990 +2.9% |
| 2024 | $229 -71.2% | $75,800 |
| 2023 | $796 +9.7% | $75,800 +3% |
| 2022 | $726 +0.9% | $73,600 +6.1% |
| 2021 | $719 +1.4% | $69,380 +1.4% |
| 2020 | $709 +1.2% | $68,430 +2.3% |
| 2019 | $700 | $66,900 +1.9% |
| 2018 | $700 +1.5% | $65,655 +2.5% |
| 2017 | $690 +1% | $64,028 +4.2% |
| 2016 | $683 +4.8% | $61,421 +0.7% |
| 2015 | $652 +3.2% | $60,994 -2.5% |
| 2014 | $632 | $62,543 +4.9% |
| 2013 | -- | $59,616 -3.1% |
| 2012 | -- | $61,517 -16% |
| 2011 | -- | $73,212 -6.1% |
| 2010 | -- | $77,943 -24.7% |
| 2009 | -- | $103,494 -12.4% |
| 2008 | -- | $118,148 -25.3% |
| 2007 | -- | $158,172 +10% |
| 2006 | -- | $143,740 +22.6% |
| 2005 | -- | $117,285 +21.1% |
| 2004 | -- | $96,825 +23.3% |
| 2003 | -- | $78,545 +4.9% |
| 2002 | -- | $74,900 +25.9% |
| 2000 | -- | $59,482 |
| 1999 | -- | $59,482 |
Find assessor info on the county website
Monthly payment
Est. payment
Payment breakdown
Explore the cost of this home by adjusting the details. Changes won't be saved.Climate risks
Neighborhood: 34655
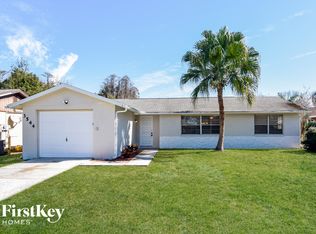
- $248,7003 bd2 ba1.4k sqft3544 Gorman Dr, New Port Richey, FL 34655Off Market
- $212,5002 bd2 ba1k sqft3534 Gorman Dr, New Port Richey, FL 34655Off Market
- $235,6003 bd2 ba1.1k sqft3600 Gorman Dr, New Port Richey, FL 34655Off Market
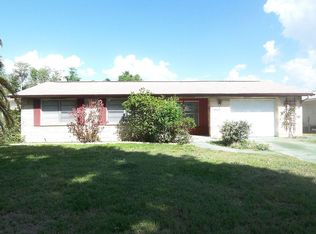
- $215,900-- bd2 ba1.2k sqft3530 Gorman Dr, New Port Richey, FL 34655Off Market
Similar homes
- $294,9004 bd2 ba1.6k sqft7971 ADELAIDE LOOP, NEW PORT RICHEY, FL 34655For Sale

 MLS ID #O6441510, Robert Salmons, ENTERA REALTY LLC. Stellar MLS
 - $214,9003 bd2 ba1k sqft7303 RIVERBANK DRIVE, NEW PORT RICHEY, FL 34655For Sale
 MLS ID #TB8549298, Micaela Morenz, PA, BLAKE REAL ESTATE INC. Stellar MLS
 - $--3 bd2 ba936 sqft4141 Pecos Dr, New Port Richey, FL 34653Auction
 Auction.com 2
 - $269,9003 bd2 ba1.2k sqft7051 VALLEJO WAY, NEW PORT RICHEY, FL 34655For Sale
 MLS ID #W7889123, Jon JB Bogdanowitz, F I GREY & SON RESIDENTIAL. Stellar MLS
 - $234,9003 bd2 ba1k sqft7400 MITCHELL RANCH ROAD, NEW PORT RICHEY, FL 34655For SaleMLS ID #O6416493, Uri Segev, TRUST REALTY USA, LLC. Stellar MLS
- $257,9003 bd2 ba1k sqft3101 SEVEN SPRINGS BOULEVARD, NEW PORT RICHEY, FL 34655For SaleMLS ID #TB8534507, LaShawn Milton, XCLUSIVE REALTY LLC. Stellar MLS
- $269,0003 bd2 ba1.2k sqft3153 LODI DRIVE, NEW PORT RICHEY, FL 34655For SaleMLS ID #W7887701, Jennifer Franke, NJS REALTY PLLC. Stellar MLS
- $249,9992 bd1 ba775 sqft7645 ARLIGHT DRIVE, NEW PORT RICHEY, FL 34655For SaleMLS ID #W7889275, Rob Coggin, ROCKS REALTY. Stellar MLS
- $294,0003 bd2 ba1k sqft7342 IVORY TERRACE, NEW PORT RICHEY, FL 34655For SaleMLS ID #TB8531518, Jane Mak Makhlouf, JM REAL ESTATE SOLUTIONS. Stellar MLS
- $299,9003 bd2 ba1.6k sqft7537 HUMBOLDT AVENUE, NEW PORT RICHEY, FL 34655For SaleMLS ID #TB8535824, Eric Dixon, 54 REALTY LLC. Stellar MLS
- $258,4002 bd2 ba1.2k sqft7051 WENTWORTH WAY, NEW PORT RICHEY, FL 34655For SaleMLS ID #TB8478731, Ty Apaydin, TAMPABAY4U.COM. Stellar MLS
- $245,0002 bd1 ba1k sqft3506 MURROW STREET, NEW PORT RICHEY, FL 34655For SaleMLS ID #TB8533268, Robert McDugald, FUTURE HOME REALTY INC. Stellar MLS
- $174,9003 bd2 ba1.2k sqft3232 LENWOOD DRIVE, NEW PORT RICHEY, FL 34655For SaleMLS ID #TB8550407, Dale Hunter, GUARDIAN REAL ESTATE SERVICES. Stellar MLS
- $294,9003 bd2 ba1.5k sqft6822 LASSEN AVENUE, NEW PORT RICHEY, FL 34655For SaleMLS ID #O6417384, Robert Salmons, ENTERA REALTY LLC. Stellar MLS
- $309,9004 bd2 ba1.5k sqft7419 IVORY TERRACE, NEW PORT RICHEY, FL 34655For SaleMLS ID #TB8512984, Benjamin Pietras, AMERICAN HERITAGE REALTY, INC.. Stellar MLS
- $219,9992 bd1 ba986 sqft3414 MONTE RIO STREET, NEW PORT RICHEY, FL 34655For SaleMLS ID #TB8539153, Laura De Sousa, LPT REALTY, LLC. Stellar MLS
- $300,0003 bd2 ba1k sqft3409 VIDAL STREET, NEW PORT RICHEY, FL 34655For SaleMLS ID #TB8411310, Caroline Hanna, CHARLES RUTENBERG REALTY INC. Stellar MLS
- $204,0002 bd1 ba840 sqft3518 GORMAN DRIVE, NEW PORT RICHEY, FL 34655For SaleMLS ID #O6429885, Karen Albright, OPENDOOR BROKERAGE LLC. Stellar MLS
