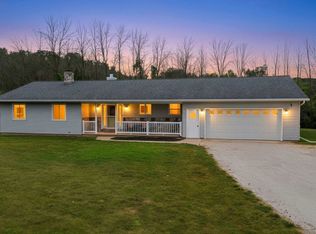
Country charm meets easy one-level living on this 2.9-acre parcel, bordered by farmland and a mature blue spruce treeline for privacy. This 3-bedroom, 2-bath ranch features an open-concept great room with a gas fireplace flowing into the dining area and kitchen -- perfect for gathering. The primary suite offers a private en-suite bath, while two additional bedrooms provide flexible space for guests, a home office, or hobbies. A full, unfinished basement offers excellent expansion potential, and the oversized 3-car detached garage delivers room for vehicles, toys, and storage. Relax on the covered front porch or back patio, overlooking a peaceful country setting just minutes from town and schools. A rare chance to own acreage with room to roam -- schedule your private showing today!
Contingent
$440,000
3538 Greenview COURT, Cato, WI 54230
3beds
2,232sqft
Single Family Residence
Built in 1993
2.9 Acres Lot
$441,300 Zestimate®
$197/sqft
$-- HOA
What's special
- 19 days
- 505
- 41
Zillow last checked:
Listing updated:
Listed by:
Christopher Schultz 920-769-1600,
Coldwell Banker Real Estate Group Manitowoc
Source: WIREX MLS,MLS#: 1976839 Originating MLS: Metro MLS
Originating MLS: Metro MLSFacts & features
Interior
Bedrooms & bathrooms
- Bedrooms: 3
- Bathrooms: 2
- Full bathrooms: 2
- Main level bedrooms: 3
Primary bedroom
- Level: Main
- Area: 168
- Dimensions: 14 x 12
Bedroom 2
- Level: Main
- Area: 90
- Dimensions: 10 x 9
Bedroom 3
- Level: Main
- Area: 182
- Dimensions: 14 x 13
Bathroom
- Features: Master Bedroom Bath: Walk-In Shower, Master Bedroom Bath
Dining room
- Level: Main
- Area: 156
- Dimensions: 13 x 12
Kitchen
- Level: Main
- Area: 156
- Dimensions: 13 x 12
Living room
- Level: Main
- Area: 713
- Dimensions: 31 x 23
Office
- Level: Main
- Area: 140
- Dimensions: 14 x 10
Heating
- Natural Gas, Forced Air
Cooling
- Central Air
Appliances
- Included: Dishwasher, Disposal, Dryer, Microwave, Range, Refrigerator, Washer, Water Softener
Features
- Kitchen Island
- Basement: Partial
Interior area
- Total structure area: 2,232
- Total interior livable area: 2,232 sqft
Property
Parking
- Total spaces: 3
- Parking features: Garage Door Opener, Detached, 3 Car
- Garage spaces: 3
Features
- Levels: One
- Stories: 1
- Patio & porch: Patio
Lot
- Size: 2.9 Acres
- Features: Wooded
Details
- Parcel number: 01000501001600
- Zoning: Residential
Construction
Type & style
- Home type: SingleFamily
- Architectural style: Ranch
- Property subtype: Single Family Residence
Materials
- Brick, Brick/Stone, Vinyl Siding
Condition
- 21+ Years
- New construction: No
- Year built: 1993
Utilities & green energy
- Sewer: Holding Tank
- Water: Well
Community & HOA
Location
- Region: Cato
- Municipality: Manitowoc Rapids
Financial & listing details
- Price per square foot: $197/sqft
- Tax assessed value: $329,300
- Annual tax amount: $4,504
- Date on market: 8/28/2026
Estimated market value
$441,300
$419,000 - $463,000
$2,548/mo
Price history
| Date | Event | Price |
|---|---|---|
| 8/31/2026 | Contingent | $440,000$197/sqft |
Source:  WIREX MLS #1976839 Report a problem WIREX MLS #1976839 Report a problem | ||
| 8/30/2026 | Pending sale | $440,000$197/sqft |
Source: WIREX MLS #1976839 Report a problem | ||
| 8/28/2026 | Listed for sale | $440,000+44.3%$197/sqft |
Source: WIREX MLS #1976839 Report a problem | ||
| 6/30/2021 | Sold | $305,000+79.4%$137/sqft |
Source: Public Record Report a problem | ||
| 11/3/2014 | Sold | $170,000-12.6%$76/sqft |
Source: Public Record Report a problem | ||
| 9/3/2014 | Price change | $194,500-7.3%$87/sqft |
Source: Coldwell Banker The Real Estate Group, Inc. #1334352 Report a problem | ||
| 7/16/2014 | Price change | $209,900-6.3%$94/sqft |
Source: Coldwell Banker The Real Estate Group, Inc. #1334352 Report a problem | ||
| 7/3/2014 | Price change | $223,900-2.6%$100/sqft |
Source: Coldwell Banker The Real Estate Group, Inc. #1334352 Report a problem | ||
| 4/4/2014 | Price change | $229,900-2.1%$103/sqft |
Source: Coldwell Banker The Real Estate Group #1334352 Report a problem | ||
| 10/8/2013 | Listed for sale | $234,900+17.4%$105/sqft |
Source: Coldwell Banker The Real Estate Group #1334352 Report a problem | ||
| 7/21/2007 | Sold | $200,000$90/sqft |
Source: RANW as distributed by MLS GRID #20707964 Report a problem | ||
| 5/16/2007 | Sold | $200,000$90/sqft |
Source: Public Record Report a problem | ||
Public tax history
| Year | Property taxes | Tax assessment |
|---|---|---|
| 2024 | $4,372 +9.4% | $329,300 |
| 2023 | $3,996 -5.7% | $329,300 |
| 2022 | $4,237 +2.1% | $329,300 +44.3% |
| 2021 | $4,151 +0.4% | $228,200 |
| 2020 | $4,134 -1.7% | $228,200 |
| 2019 | $4,206 +10.2% | $228,200 |
| 2018 | $3,816 +4% | $228,200 |
| 2017 | $3,669 -7.4% | $228,200 |
| 2016 | $3,961 -3.1% | $228,200 |
| 2015 | $4,085 -2.7% | $228,200 |
| 2014 | $4,201 -7.9% | $228,200 |
| 2013 | $4,563 +8.2% | $228,200 -0.3% |
| 2012 | $4,216 -1.8% | $228,850 |
| 2011 | $4,294 -2.7% | $228,850 |
| 2010 | $4,415 +7.4% | $228,850 |
| 2009 | $4,113 -5% | $228,850 |
| 2008 | $4,330 +1.5% | $228,850 |
| 2007 | $4,267 +8.9% | $228,850 +56.4% |
| 2004 | $3,917 +1.3% | $146,300 |
| 2003 | $3,868 +8.9% | $146,300 +1.8% |
| 2002 | $3,551 +13.5% | $143,750 |
| 2001 | $3,129 +1.5% | $143,750 +6.8% |
| 2000 | $3,083 | $134,600 |
Find assessor info on the county website
Monthly payment
Est. payment
Payment breakdown
Explore the cost of this home by adjusting the details. Changes won't be saved.Climate risks
Neighborhood: 54230
Nearby schools
Schools provided by the listing agent
- Elementary: Valders
- Middle: Valders
- High: Valders
- District: Valders Area
Source: WIREX MLS. This data may not be complete. We recommend contacting the local school district to confirm school assignments for this home.

Similar homes
- $395,0003 bd2 ba1.6k sqft825 Itchy Acres LANE, Cato, WI 54230Active
 MLS ID #1980618, Angela Lois. WIREX MLS
 - $425,0004 bd3 ba2.3k sqft1880 N County Rd S, Reedsville, WI 54230For Sale
 MLS ID #50330417, Carrie A Nowak. RANW as distributed by MLS GRID
 - $585,0004 bd3 ba2.5k sqft1611 Hollowbrook COURT, Cato, WI 54230Active
 MLS ID #1980862, Libby Rhode. WIREX MLS
 - $389,9004 bd2 ba2.2k sqft5048 River Heights DRIVE, Manitowoc, WI 54220Active
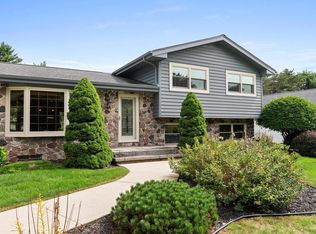 MLS ID #1980805, Justin Lonzo. WIREX MLS
