Nestled in a convenient location, this home offers a warm and functional layout designed for everyday comfort. At its heart is the beautifully updated kitchen, designed for both function and style. It features a huge breakfast bar island with pendant lighting, recessed lights, and expansive counter space and storage. It’s perfect for hosting gatherings or enjoying everyday meals. The open-concept family room with a cathedral ceiling enhances the spacious feel, while the front living room with a bay window and laminate flooring adds charm and natural light.
Upstairs, you’ll find three generously sized bedrooms. The recently remodeled full bath ('25) features luxury vinyl plank flooring, a double-sink vanity, and quartz countertops, with private access from the primary bedroom. The partially finished basement provides extra living space, complete with a rec room, office area, and another full bath.
Enjoy outdoor living in the partially fenced yard with a deck and shed, plus direct access to Hamburg Park and its playground right behind the property! Additional updates include the furnace, freshly painted primary bedroom and basement rooms. Showings begin 3/13, with offers due by 3/20 at 2pm.
Closed
$450,000
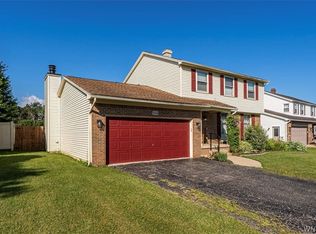
3538 Heatherwood Dr, Hamburg, NY 14075
3beds
1,948sqft
Single Family Residence
Built in 1988
8,999 Square Feet Lot
$462,300 Zestimate®
$231/sqft
$2,884 Estimated rent
Home value
$462,300
$439,000 - $490,000
$2,884/mo
Zestimate® history
Owner options
List your home for rent
$2,884/mo
Rent Zestimate®
Find your next renter with Zillow Rental Manager. Plus, with online applications, you can quickly screen prospective tenants – for free.
$2,884/mo
Rent Zestimate®
Refinance and save
$3,116/mo
Est. payment
Refinancing to a lower rate could help reduce your monthly payments and save thousands over the life of the loan.
$3,116/mo
Est. payment
Explore your selling options
Work with a Zillow partner agent
Leverage their expertise and Zillow's premium Showcase listings to get your home seen by more buyers.
Get startedList with your own agent
Get your home in front of millions of buyers by listing it on Zillow.
Learn how to do itSell it yourself
Take full control of how buyers see your home on Zillow by listing For Sale by Owner (FSBO).
List your homeWhat's special
Extra living spaceOffice areaPartially finished basementRec roomGenerously sized bedroomsFreshly painted primary bedroomPartially fenced yard
Zillow last checked:
Listing updated:
Listed by:
Geraldine A Andolina 716-471-7143,
Century 21 North East
Bought with:
Ramla M. Ibrahim, 10401297477
Keller Williams Realty Greater Rochester
Source: NYSAMLSs,MLS#: B1592393 Originating MLS: Buffalo
Originating MLS: BuffaloFacts & features
Interior
Bedrooms & bathrooms
- Bedrooms: 3
- Bathrooms: 3
- Full bathrooms: 2
- 1/2 bathrooms: 1
- Main level bathrooms: 1
Bedroom 1
- Level: Second
- Dimensions: 17.00 x 14.00
Bedroom 2
- Level: Second
- Dimensions: 15.00 x 11.00
Bedroom 3
- Level: Second
- Dimensions: 15.00 x 11.00
Den
- Level: Basement
- Dimensions: 16.00 x 12.00
Dining room
- Level: First
- Dimensions: 10.00 x 13.00
Family room
- Level: First
- Dimensions: 19.00 x 14.00
Kitchen
- Level: First
- Dimensions: 21.00 x 13.00
Living room
- Level: First
- Dimensions: 17.00 x 15.00
Other
- Level: Basement
- Dimensions: 14.00 x 14.00
Heating
- Gas, Forced Air
Cooling
- Central Air
Appliances
- Included: Dishwasher, Free-Standing Range, Gas Water Heater, Microwave, Oven
- Laundry: In Basement
Features
- Breakfast Bar, Ceiling Fan(s), Cathedral Ceiling(s), Den, Entrance Foyer, Eat-in Kitchen, Separate/Formal Living Room, Home Office, Kitchen Island, Pantry, Pull Down Attic Stairs, Bath in Primary Bedroom
- Flooring: Carpet, Laminate, Luxury Vinyl, Varies
- Basement: Full,Partially Finished,Sump Pump
- Attic: Pull Down Stairs
- Number of fireplaces: 1
Interior area
- Total structure area: 1,948
- Total interior livable area: 1,948 sqft
Property
Parking
- Total spaces: 2
- Parking features: Attached, Garage, Water Available, Driveway, Garage Door Opener
- Attached garage spaces: 2
Features
- Levels: Two
- Stories: 2
- Patio & porch: Deck
- Exterior features: Concrete Driveway, Deck, Fence
- Fencing: Partial
Lot
- Size: 8,999 Square Feet
- Dimensions: 72 x 125
- Features: Rectangular, Rectangular Lot, Residential Lot
Details
- Additional structures: Shed(s), Storage
- Parcel number: 1448891701100005044000
- Special conditions: Standard
Construction
Type & style
- Home type: SingleFamily
- Architectural style: Colonial,Two Story
- Property subtype: Single Family Residence
Materials
- Brick, Vinyl Siding, Copper Plumbing
- Foundation: Poured
- Roof: Architectural,Shingle
Condition
- Resale
- Year built: 1988
Details
- Builder model: Marrano
Utilities & green energy
- Electric: Circuit Breakers
- Sewer: Connected
- Water: Connected, Public
- Utilities for property: Cable Available, Sewer Connected, Water Connected
Community & HOA
Location
- Region: Hamburg
Financial & listing details
- Price per square foot: $231/sqft
- Tax assessed value: $105,000
- Annual tax amount: $6,674
- Date on market: 3/12/2025
- Cumulative days on market: 8 days
- Listing terms: Cash,Conventional,FHA,VA Loan
Price history
| Date | Event | Price |
|---|---|---|
| 5/2/2025 | Sold | $450,000+21.8%$231/sqft |
Source:  NYSAMLSs #B1592393 Report a problem NYSAMLSs #B1592393 Report a problem | ||
| 3/21/2025 | Pending sale | $369,500$190/sqft |
Source: NYSAMLSs #B1592393 Report a problem | ||
| 3/12/2025 | Listed for sale | $369,500$190/sqft |
Source: NYSAMLSs #B1592393 Report a problem | ||
Public tax history
| Year | Property taxes | Tax assessment |
|---|---|---|
| 2025 | -- | $105,000 |
| 2024 | -- | $105,000 |
| 2023 | -- | $105,000 |
| 2022 | -- | $105,000 |
| 2021 | -- | $105,000 |
| 2020 | -- | $105,000 |
| 2019 | -- | $105,000 |
| 2018 | -- | $105,000 |
| 2017 | $5,150 +85.9% | $105,000 |
| 2016 | $2,770 | $105,000 |
| 2015 | -- | $105,000 |
| 2014 | -- | $105,000 |
| 2013 | -- | $105,000 |
| 2012 | -- | $105,000 |
| 2011 | -- | $105,000 |
| 2010 | -- | $105,000 |
| 2009 | -- | $105,000 |
| 2008 | -- | $105,000 |
| 2007 | -- | $105,000 |
| 2006 | -- | $105,000 |
| 2005 | -- | $105,000 |
| 2004 | -- | $105,000 |
| 2003 | -- | $105,000 |
| 2002 | -- | $105,000 |
| 2001 | -- | $105,000 |
| 2000 | -- | $105,000 |
Find assessor info on the county website
Neighborhood: 14075
Nearby homes
- $428,6003 bd2 ba2.1k sqft3540 Heatherwood Dr, Hamburg, NY 14075Off Market
- $553,5004 bd2 ba2.4k sqft3530 Heatherwood Dr, Hamburg, NY 14075Off Market
- $329,0003 bd2 ba1.8k sqft3544 Heatherwood Dr, Hamburg, NY 14075Pending
- $423,7003 bd1 ba1.8k sqft3539 Heatherwood Dr, Hamburg, NY 14075Off Market
- $409,8004 bd1 ba2.1k sqft3528 Heatherwood Dr, Hamburg, NY 14075Off Market
- $418,4004 bd1 ba2k sqft3535 Heatherwood Dr, Hamburg, NY 14075Off Market
- $497,1004 bd3 ba2.4k sqft3548 Heatherwood Dr, Hamburg, NY 14075Off Market
- $507,0004 bd2 ba2.5k sqft3543 Heatherwood Dr, Hamburg, NY 14075Off Market
Nearby schools
GreatSchools rating
- 5/10Big Tree Elementary SchoolGrades: PK-5Distance: 1.3 mi
- 7/10Frontier Middle SchoolGrades: 6-8Distance: 2.7 mi
- 6/10Frontier Senior High SchoolGrades: 9-12Distance: 1.2 mi
Schools provided by the listing agent
- Elementary: Big Tree Elementary
- Middle: Frontier Middle
- High: Frontier Senior High
- District: Frontier
Source: NYSAMLSs. This data may not be complete. We recommend contacting the local school district to confirm school assignments for this home.
- New York
- Erie County
- Hamburg
- 14075
- 3538 Heatherwood Dr
