Welcome home to this spacious and stylish 3-bedroom, 2.5-bathroom townhouse-style condo located at 3538 Huntley Manor Ln, Alexandria. With its desirable end-unit position and convenient location, this property offers the perfect blend of comfort and convenience. Spread out over 1,721 square feet, this condo boasts ample living space for you and your family. The main level features gleaming hardwood floors creating an inviting atmosphere for entertaining or relaxing. Cook up culinary delights in the gourmet kitchen equipped with granite countertops, stainless steel appliances, and plenty of cabinet space for storage. An in-unit washer and dryer are on the main level. The adjacent dining area is perfect for enjoying meals with loved ones. Retreat to the upper level where you'll find three spacious bedrooms, including a primary suite with its own private bathroom and large closet. The second full bathroom ensures comfort and convenience for all residents. Nestled in the sought-after Huntley Meadows neighborhood, this condo offers easy access to major commuter routes including Route 1 and the Huntington Metro Station, convenient whether you're commuting to Ft. Belvoir, Old Town, Amazon HQ2, National Harbor, DC, or Arlington. Key Features: Bedrooms: 3 Bathrooms: 2.5 Square Footage: 1,721 sq ft Parking: 1-car garage + 1 driveway spot + 1 parking lot spot (3 total parking spots) Don't miss out on the opportunity to make this lovely condo your new home! Schedule a viewing today.
Sold for $520,000
$520,000
3538 Huntley Manor Ln #133B, Alexandria, VA 22306
3beds
1,524sqft
Townhouse
Built in 2008
-- sqft lot
$525,600 Zestimate®
$341/sqft
$3,341 Estimated rent
Home value
$525,600
$499,000 - $552,000
$3,341/mo
Zestimate® history
Owner options
List your home for rent
$3,341/mo
Rent Zestimate®
Find your next renter with Zillow Rental Manager. Plus, with online applications, you can quickly screen prospective tenants – for free.
$3,341/mo
Rent Zestimate®
Refinance and save
$3,257/mo
Est. payment
Refinancing to a lower rate could help reduce your monthly payments and save thousands over the life of the loan.
$3,257/mo
Est. payment
Explore your selling options
Work with a Zillow partner agent
Leverage their expertise and Zillow's premium Showcase listings to get your home seen by more buyers.
Get startedList with your own agent
Get your home in front of millions of buyers by listing it on Zillow.
Learn how to do itSell it yourself
Take full control of how buyers see your home on Zillow by listing For Sale by Owner (FSBO).
List your homeWhat's special
End-unit positionGranite countertopsSpacious bedroomsPlenty of cabinet spaceGleaming hardwood floorsGourmet kitchenStainless steel appliances
Zillow last checked:
Listing updated:
Listed by:
Dan Schwartz 914-954-6673,
Compass
Bought with:
Mandy Book, 0225083087
Long & Foster Real Estate, Inc.
Source: Bright MLS,MLS#: VAFX2211640
Facts & features
Interior
Bedrooms & bathrooms
- Bedrooms: 3
- Bathrooms: 3
- Full bathrooms: 2
- 1/2 bathrooms: 1
- Main level bathrooms: 1
Rooms
- Room types: Dining Room, Primary Bedroom, Bedroom 2, Bedroom 3, Kitchen, Foyer, Great Room, Laundry, Bathroom 2, Primary Bathroom, Half Bath
Basement
- Area: 0
Heating
- Forced Air, Natural Gas
Cooling
- Central Air, Electric
Appliances
- Included: Gas Water Heater
- Laundry: Main Level, Laundry Room
Features
- Has basement: No
- Has fireplace: No
Interior area
- Total structure area: 1,524
- Total interior livable area: 1,524 sqft
- Finished area above ground: 1,524
- Finished area below ground: 0
Property
Parking
- Total spaces: 3
- Parking features: Garage Faces Front, Permit Included, Attached, Driveway, Parking Lot
- Attached garage spaces: 1
- Uncovered spaces: 1
Accessibility
- Accessibility features: None
Features
- Levels: Three
- Stories: 3
- Pool features: None
Details
- Additional structures: Above Grade, Below Grade
- Parcel number: 0924 13 0133
- Zoning: 220
- Special conditions: Standard
Construction
Type & style
- Home type: Townhouse
- Architectural style: Colonial
- Property subtype: Townhouse
Materials
- Brick Front, Vinyl Siding
- Foundation: Other
Condition
- New construction: No
- Year built: 2008
Utilities & green energy
- Sewer: Public Sewer
- Water: Public
Community & HOA
Community
- Condo and coop fee: $415 monthly
- Subdivision: Groveton Woods
HOA
- Has HOA: No
- Amenities included: None
- Services included: Common Area Maintenance, Maintenance Structure, Insurance, Maintenance Grounds, Management, Security, Snow Removal, Trash
Location
- Region: Alexandria
Financial & listing details
- Price per square foot: $341/sqft
- Tax assessed value: $447,770
- Annual tax amount: $5,187
- Date on market: 11/22/2024
- Listing agreement: Exclusive Right To Sell
- Ownership: Condominium
Price history
| Date | Event | Price |
|---|---|---|
| 12/17/2024 | Sold | $520,000$341/sqft |
Source:  Bright MLS #VAFX2211640 Report a problem Bright MLS #VAFX2211640 Report a problem | ||
| 11/25/2024 | Contingent | $520,000+8.3%$341/sqft |
Source: Bright MLS #VAFX2211640 Report a problem | ||
| 11/25/2024 | Listing removed | $3,300$2/sqft |
Source: Bright MLS #VAFX2211638 Report a problem | ||
| 11/22/2024 | Listed for rent | $3,300$2/sqft |
Source: Bright MLS #VAFX2211638 Report a problem | ||
| 4/26/2024 | Listing removed | -- |
Source: Bright MLS #VAFX2173884 Report a problem | ||
| 4/12/2024 | Listed for rent | $3,300$2/sqft |
Source: Bright MLS #VAFX2173884 Report a problem | ||
| 3/16/2022 | Sold | $480,000$315/sqft |
Source: Bright MLS #VAFX2051494 Report a problem | ||
| 3/10/2022 | Pending sale | $480,000$315/sqft |
Source: Bright MLS #VAFX2051494 Report a problem | ||
| 2/21/2022 | Contingent | $480,000+10.3%$315/sqft |
Source: Bright MLS #VAFX2051494 Report a problem | ||
| 2/19/2022 | Listed for sale | $435,000+27.2%$285/sqft |
Source: Bright MLS #VAFX2051494 Report a problem | ||
| 7/31/2008 | Sold | $341,990$224/sqft |
Source: Public Record Report a problem | ||
Public tax history
| Year | Property taxes | Tax assessment |
|---|---|---|
| 2025 | $5,746 +10.8% | $497,020 +11% |
| 2024 | $5,187 +1.6% | $447,770 -1% |
| 2023 | $5,104 +8.8% | $452,290 +10.2% |
| 2022 | $4,693 | $410,390 +7% |
| 2021 | -- | $383,540 +4% |
| 2020 | $4,365 +2% | $368,790 +2% |
| 2019 | $4,279 +2% | $361,560 +2% |
| 2018 | $4,195 +3% | $354,470 +1% |
| 2017 | $4,075 -2.8% | $350,960 -3% |
| 2016 | $4,192 +8% | $361,810 +4% |
| 2015 | $3,882 +5.2% | $347,890 +5% |
| 2014 | $3,689 | $331,320 +6% |
| 2013 | -- | $312,570 +7% |
| 2012 | -- | $292,120 +4% |
| 2011 | -- | $280,880 |
| 2010 | -- | $280,880 |
| 2009 | -- | $280,880 |
Find assessor info on the county website
Neighborhood: 22306
Nearby homes
- $517,8003 bd3 ba1.6k sqft3540 Huntley Manor Ln #134A, Alexandria, VA 22306Off Market
- $510,0003 bd2 ba1.6k sqft3542 Huntley Manor Ln, Alexandria, VA 22306Off Market
- $497,4003 bd3 ba1.5k sqft3544 Huntley Manor Ln #136B, Alexandria, VA 22306Off Market
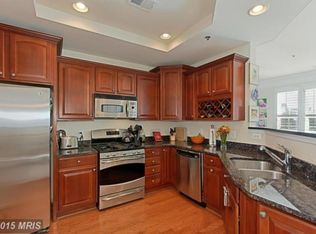
- $448,600-- bd-- ba-- sqft3544 Huntley Manor Ln, Alexandria, VA 22306Off Market
- $518,9003 bd2 ba1.6k sqft3534 Huntley Manor Ln, Alexandria, VA 22306Off Market
- $502,5003 bd3 ba1.5k sqft3536 Huntley Manor Ln, Alexandria, VA 22306Off Market
- $522,9003 bd3 ba1.5k sqft3546 Huntley Manor Ln #137B, Alexandria, VA 22306Off Market
- $511,7003 bd2 ba1.6k sqft3548 Huntley Manor Ln, Alexandria, VA 22306Off Market
Nearby schools
GreatSchools rating
- 2/10Groveton Elementary SchoolGrades: PK-6Distance: 0.3 mi
- 5/10Sandburg Middle SchoolGrades: 7-8Distance: 3 mi
- 4/10West Potomac High SchoolGrades: 9-12Distance: 1.3 mi
Schools provided by the listing agent
- District: Fairfax County Public Schools
Source: Bright MLS. This data may not be complete. We recommend contacting the local school district to confirm school assignments for this home.
Get a cash offer in 3 minutes
Find out how much your home could sell for in as little as 3 minutes with a no-obligation cash offer.
Estimated market value
$525,600
Get a cash offer in 3 minutes
Find out how much your home could sell for in as little as 3 minutes with a no-obligation cash offer.
Estimated market value
$525,600
- Virginia
- Fairfax County
- Alexandria
- 22306
- 3538 Huntley Manor Ln Unit 133B
Nearby cities
Nearby neighborhoods
Nearby zip codes
Other Alexandria Topics
