Welcome to this immaculate move-in ready 4 bedroom, 2 bath home in the heart of Rosemont. Updated features include: Owned SOLAR, newer roof, HVAC, water heater, back fence and gate, convection stove. Dining room is open to family room and kitchen. Large Living room and a separate Family room with fireplace. Sliding doors lead to a huge patio perfect for summer BBQs with friends and family. Spacious Primary Bedroom 2 closets and bath. Super easy low maintenance grounds. Washer and Dryer are included. Rosemont is a highly desireable place to live, excellent schools. Voluntary Community Association is known as the Rosemont Community Association (RCA). It is designed to serve as the community's advocate on local and county issues and sponsor community events and programs.
Closed
$517,500
3538 Huntsman Dr, Sacramento, CA 95826
4beds
1,487sqft
Single Family Residence
Built in 1974
5,937 Square Feet Lot
$512,400 Zestimate®
$348/sqft
$2,498 Estimated rent
Home value
$512,400
$461,000 - $569,000
$2,498/mo
Zestimate® history
Owner options
List your home for rent
$2,498/mo
Rent Zestimate®
Find your next renter with Zillow Rental Manager. Plus, with online applications, you can quickly screen prospective tenants – for free.
$2,498/mo
Rent Zestimate®
Refinance and save
$3,288/mo
Est. payment
Refinancing to a lower rate could help reduce your monthly payments and save thousands over the life of the loan.
$3,288/mo
Est. payment
Explore your selling options
Work with a Zillow partner agent
Leverage their expertise and Zillow's premium Showcase listings to get your home seen by more buyers.
Get startedList with your own agent
Get your home in front of millions of buyers by listing it on Zillow.
Learn how to do itSell it yourself
Take full control of how buyers see your home on Zillow by listing For Sale by Owner (FSBO).
List your homeWhat's special
Newer roofBack fence and gateConvection stoveLow maintenance groundsSpacious primary bedroom
Zillow last checked:
Listing updated:
Listed by:
Donna Burnett DRE #01002254 916-899-1100,
eXp Realty of California Inc.,
Rick Stalker DRE #01395880 916-225-0035,
eXp Realty of California Inc.
Bought with:
eXp Realty of California Inc.
Source: MetroList Services of CA,MLS#: 225050177Originating MLS: MetroList Services, Inc.
Facts & features
Interior
Bedrooms & bathrooms
- Bedrooms: 4
- Bathrooms: 2
- Full bathrooms: 2
Rooms
- Room types: Master Bathroom, Master Bedroom, Dining Room, Family Room, Kitchen, Living Room
Primary bedroom
- Features: Ground Floor
Primary bathroom
- Features: Shower Stall(s), Low-Flow Toilet(s), Window
Dining room
- Features: Formal Area
Kitchen
- Features: Granite Counters
Heating
- Central, Natural Gas
Cooling
- Ceiling Fan(s), Central Air, See Remarks
Appliances
- Included: Gas Water Heater, Dishwasher, Disposal, Microwave, Plumbed For Ice Maker, Self Cleaning Oven, Free-Standing Electric Range, Dryer, Washer
- Laundry: Sink, In Garage
Features
- Flooring: Simulated Wood, Laminate
- Number of fireplaces: 1
- Fireplace features: Brick, Raised Hearth, Family Room, Wood Burning
Interior area
- Total interior livable area: 1,487 sqft
Property
Parking
- Total spaces: 2
- Parking features: Attached, Garage Door Opener, Garage Faces Front
- Attached garage spaces: 2
- Has uncovered spaces: Yes
Features
- Stories: 1
- Fencing: Back Yard,Wood
Lot
- Size: 5,937 Square Feet
- Features: Sprinklers In Rear, Curb(s)/Gutter(s)
Details
- Parcel number: 06002700180000
- Zoning description: Residential
- Special conditions: Standard
Construction
Type & style
- Home type: SingleFamily
- Architectural style: Ranch,Traditional
- Property subtype: Single Family Residence
Materials
- Stucco, Wood Siding
- Foundation: Raised
- Roof: Shingle,Composition
Condition
- Year built: 1974
Utilities & green energy
- Sewer: In & Connected
- Water: Meter on Site, Water District, Public
- Utilities for property: Public, DSL Available, Solar, Electric, Natural Gas Connected
Green energy
- Energy generation: Solar
Community & HOA
Location
- Region: Sacramento
Financial & listing details
- Price per square foot: $348/sqft
- Tax assessed value: $372,933
- Annual tax amount: $4,480
- Price range: $517.5K - $517.5K
- Date on market: 7/5/2025
- Road surface type: Asphalt, Paved
Price history
| Date | Event | Price |
|---|---|---|
| 6/5/2025 | Sold | $517,500-0.1%$348/sqft |
Source: MetroList Services of CA #225050177 Report a problem | ||
| 5/15/2025 | Pending sale | $518,000+2.6%$348/sqft |
Source: MetroList Services of CA #225050177 Report a problem | ||
| 5/10/2025 | Price change | $505,000-4.5%$340/sqft |
Source: MetroList Services of CA #225050177 Report a problem | ||
| 4/26/2025 | Listed for sale | $529,000+56.1%$356/sqft |
Source: MetroList Services of CA #225050177 Report a problem | ||
| 4/28/2020 | Listing removed | $338,900$228/sqft |
Source: Big Block Realty North #20016374 Report a problem | ||
| 4/28/2020 | Pending sale | $338,900-0.7%$228/sqft |
Source: Big Block Realty North #20016374 Report a problem | ||
| 4/27/2020 | Sold | $341,300+0.7%$230/sqft |
Source: MetroList Services of CA #20016374 Report a problem | ||
| 3/15/2020 | Listed for sale | $338,900+4.3%$228/sqft |
Source: Big Block Realty North Report a problem | ||
| 2/20/2020 | Sold | $325,050+25%$219/sqft |
Source: Public Record Report a problem | ||
| 8/7/2015 | Sold | $260,000+4%$175/sqft |
Source: Public Record Report a problem | ||
| 7/9/2015 | Listed for sale | $249,999$168/sqft |
Source: Better Homes and Gardens Real Estate Mason-McDuffie #15042460 Report a problem | ||
Public tax history
| Year | Property taxes | Tax assessment |
|---|---|---|
| 2025 | $4,480 +2.3% | $372,933 +2% |
| 2024 | $4,380 +2.4% | $365,621 +2% |
| 2023 | $4,277 +1.7% | $358,453 +2% |
| 2022 | $4,204 +5% | $351,425 +2% |
| 2021 | $4,004 +19.2% | $344,535 +22.4% |
| 2020 | $3,360 +2.2% | $281,429 +2% |
| 2019 | $3,288 +2.7% | $275,912 +2% |
| 2018 | $3,202 +1.4% | $270,503 +2% |
| 2017 | $3,159 +4.6% | $265,200 +2% |
| 2016 | $3,019 +95.9% | $260,000 +93.4% |
| 2015 | $1,541 | $134,431 +2% |
| 2014 | $1,541 | $131,799 +0.5% |
| 2013 | -- | $131,205 +2% |
| 2012 | -- | $128,633 +2% |
| 2011 | -- | $126,112 +0.8% |
| 2010 | -- | $125,170 +1.8% |
| 2008 | -- | $123,008 +2% |
| 2007 | -- | $120,597 +2% |
| 2006 | -- | $118,233 +2% |
| 2005 | -- | $115,915 +2% |
| 2004 | -- | $113,643 +1.9% |
| 2003 | -- | $111,561 +2% |
| 2002 | -- | $109,375 +2% |
| 2001 | -- | $107,231 +2% |
| 2000 | -- | $105,129 |
Find assessor info on the county website
Neighborhood: 95826
Nearby homes
- $509,0003 bd2 ba1.3k sqft3534 Huntsman Dr, Sacramento, CA 95826Sold
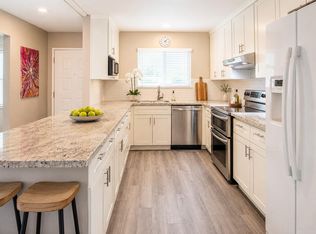
- $454,8004 bd2 ba1.4k sqft3542 Huntsman Dr, Sacramento, CA 95826Off Market
- $461,6004 bd2 ba1.4k sqft3530 Huntsman Dr, Sacramento, CA 95826Off Market
- $505,0005 bd3 ba1.9k sqft3548 Huntsman Dr, Sacramento, CA 95826Sold

- $557,3005 bd3 ba1.9k sqft3549 Eisenhower Dr, Sacramento, CA 95826Off Market
- $492,3004 bd2 ba1.4k sqft3537 Huntsman Dr, Sacramento, CA 95826Off Market
- $479,0003 bd2 ba1.4k sqft3554 Huntsman Dr, Sacramento, CA 95826Off Market
- $615,0004 bd3 ba1.9k sqft3533 Huntsman Dr, Sacramento, CA 95826Sold
Nearby schools
GreatSchools rating
- 5/10James Marshall Elementary SchoolGrades: K-6Distance: 0.6 mi
- 2/10Albert Einstein Middle SchoolGrades: 7-8Distance: 0.2 mi
- 5/10Rosemont High SchoolGrades: 9-12Distance: 1 mi
Get a cash offer in 3 minutes
Find out how much your home could sell for in as little as 3 minutes with a no-obligation cash offer.
Estimated market value
$512,400
Get a cash offer in 3 minutes
Find out how much your home could sell for in as little as 3 minutes with a no-obligation cash offer.
Estimated market value
$512,400
- California
- Sacramento County
- Rosemont
- 95826
- 3538 Huntsman Dr
Nearby cities
Nearby zip codes
Other Rosemont Topics
