Skip main navigation
Sold for $600,000
  • $600,000

    3538 James Street, Shrub Oak, NY 10588

    5beds
    2,583sqft
    Single Family Residence, Residential
    Built in 1930
    0.46 Acres Lot
    $833,900 Zestimate®
    $232/sqft
    $5,265 Estimated rent

    Home value

    $833,900

    $776,000 - $901,000

    $5,265/mo

    Zestimate® history
    Loading
    Loading...

    Owner options

    List your home for rent

    $5,265/mo

    Rent Zestimate®

    Find your next renter with Zillow Rental Manager. Plus, with online applications, you can quickly screen prospective tenants – for free.

    Learn more

    $5,265/mo

    Rent Zestimate®

    Refinance and save

    $3,955/mo

    Est. payment

    Refinancing to a lower rate could help reduce your monthly payments and save thousands over the life of the loan.

    See today's rates

    $3,955/mo

    Est. payment

    Explore your selling options

    Work with a Zillow partner agent

    Leverage their expertise and Zillow's premium Showcase listings to get your home seen by more buyers.

    Get started

    List with your own agent

    Get your home in front of millions of buyers by listing it on Zillow.

    Learn how to do it

    Sell it yourself

    Take full control of how buyers see your home on Zillow by listing For Sale by Owner (FSBO).

    List your home

    What's special

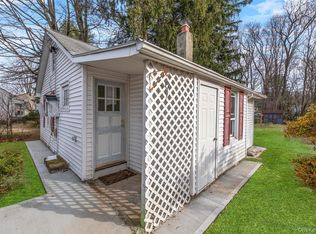
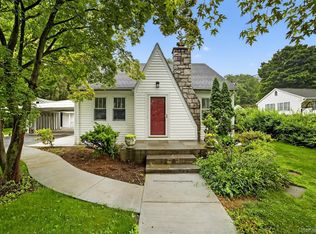
    Step into the idyllic charm of this Tudor/Cape-style home nestled within the serene neighborhood of Shrub Oak, NY, located in the sought-after hamlet of Yorktown Heights. This property presents a unique opportunity - not just one, but two homes await you! The main residence exudes timeless elegance with its classic architecture and offers ample space with 4 bedrooms and 2 bathrooms. Hardwood floors flow seamlessly throughout, enhancing the home's character and warmth. A first-floor bedroom adds convenience and versatility to the layout, while the formal dining room sets the stage for memorable gatherings. The heart of the home lies in the spacious eat-in kitchen, featuring granite countertops and stainless-steel appliances, perfect for preparing sumptuous meals. Step outside to the screened-in porch and soak in the tranquil views of the sprawling backyard oasis, complete with a charming gazebo and inviting patio area - an ideal setting for outdoor entertaining or quiet relaxation amidst nature's beauty. Adding to the allure of this property is a cozy cottage boasting 1 bedroom and 1 bathroom, offering potential as a rental unit for additional income or a private retreat for guests. With its separate entrance, it provides privacy while still being conveniently close to the main residence. Situated on almost a half-acre of level land, this home offers a peaceful escape from the hustle and bustle of city life while still being within reach of transportation, major highways, shopping, dining, and entertainment options. While this property may require some updates and TLC, the opportunity to own two homes in such a desirable location is truly rare. Don't miss your chance to create your dream home or investment property in this charming neighborhood. Welcome to the possibilities that await at this gem in Shrub Oak! Additional Information: Amenities:Storage,HeatingFuel:Oil Above Ground,

    Zillow last checked:

    Listing updated:

    Listed by:

    Sherri Malone 914-382-1917,

    Coldwell Banker Realty 914-277-5000

    Bought with:

    Jason Kerwar, 30KE1103257

    William Raveis-New York, LLC

    Source: OneKey® MLS as distributed by MLS GRID,MLS#: H6299699MLS Logo

    Facts & features

    Interior

    Bedrooms & bathrooms
    • Bedrooms: 5
    • Bathrooms: 3
    • Full bathrooms: 3
    Other
    • Description: Kitchen, Dining Room, Living Room, Bedroom, Full Bathroom
    • Level: First
    Other
    • Description: Bedroom, Bedroom, Bedroom, Full Bathroom
    • Level: Second
    Other
    • Description: Cottage has 1 bedroom, 1 bathroom, living room, dining area
    • Level: Other
    Heating
    • Oil, Forced Air
    Cooling
    • None
    Appliances
    • Included: Cooktop, Dishwasher, Dryer, Refrigerator, Washer, Electric Water Heater
    Features
    • First Floor Bedroom, Eat-in Kitchen, Granite Counters, Chandelier
    • Flooring: Hardwood
    • Basement: Unfinished
    • Attic: Partial
    • Number of fireplaces: 1
    Interior area
    • Total structure area: 2,583
    • Total interior livable area: 2,583 sqft

    Property

    Parking
    • Parking features: Carport
    • Has carport: Yes
    Features
    • Levels: Two
    • Stories: 2
    • Patio & porch: Deck, Patio
    • Exterior features: Mailbox
    Lot
    • Size: 0.46 Acres
    • Features: Near Public Transit, Near School, Near Shops, Level
    • Residential vegetation: Partially Wooded
    Details
    • Parcel number: 5400016010000040000046

    Construction

    Type & style
    • Home type: SingleFamily
    • Architectural style: Cottage,Cape Cod,Tudor
    • Property subtype: Single Family Residence, Residential
    Materials
    • Vinyl Siding
    Condition
    • Estimated
    • Year built: 1930

    Utilities & green energy

    • Sewer: Septic Tank
    • Water: Public
    • Utilities for property: Trash Collection Public

    Community & HOA

    HOA
    • Has HOA: No
    • Amenities included: Park
    Location
    • Region: Shrub Oak

    Financial & listing details

    • Price per square foot: $232/sqft
    • Tax assessed value: $9,400
    • Annual tax amount: $14,464
    • Date on market: 4/23/2024
    • Listing agreement: Exclusive Right To Sell
    • Inclusions: Light Fixtures, Oven/Range

    Price history

    DateEventPrice
    7/14/2025Listing removed$4,500$2/sqft
    Source: Zillow Rentals Report a problem
    6/20/2025Listed for rent$4,500+246.2%$2/sqft
    Source: Zillow Rentals Report a problem
    10/4/2024Sold$600,000-3.7%$232/sqft
    Source: OneKey® MLS as distributed by MLS GRID #H6299699 Report a problem
    6/18/2024Pending sale$623,000$241/sqft
    Source: OneKey® MLS as distributed by MLS GRID #H6299699 Report a problem
    4/23/2024Listed for sale$623,000$241/sqft
    Source: OneKey® MLS as distributed by MLS GRID #H6299699 Report a problem
    6/23/2015Listing removed$1,300$1/sqft
    Source: Crowne Victoria Realty Ltd. #4528045 Report a problem
    6/16/2015Listed for rent$1,300$1/sqft
    Source: Crowne Victoria Realty Ltd. #4528045 Report a problem

    Public tax history

    YearProperty taxesTax assessment
    2025-- $9,400
    2024-- $9,400
    2023-- $9,400
    2022-- $9,400
    2021-- $9,400
    2020-- $9,400
    2019-- $9,400
    2018-- $9,400
    2017-- $9,400
    2016-- $9,400
    2015$5,965 $9,400
    2014$5,965 $9,400
    2013$5,965 $9,400
    2012-- $9,400
    2011-- $9,400
    2010-- $9,400
    2009-- $9,400
    2008-- $9,400
    2007-- $9,400
    2006-- $9,400
    2005-- $9,400 +4.4%
    2004-- $9,000
    2003-- $9,000
    2002-- $9,000
    2001-- $9,000
    1999-- $9,000
    Find assessor info on the county website

    Neighborhood: 10588

    Nearby schools

    GreatSchools rating
    Schools provided by the listing agent
    • Elementary: Benjamin Franklin
    • Middle: Lakeland-Copper Beech Middle Sch
    • High: Lakeland High School

    Source: OneKey® MLS as distributed by MLS GRID. This data may not be complete. We recommend contacting the local school district to confirm school assignments for this home.

    Get a cash offer in 3 minutes
    Find out how much your home could sell for in as little as 3 minutes with a no-obligation cash offer.
    Estimated market value
    $833,900
    Get a cash offer in 3 minutes
    Find out how much your home could sell for in as little as 3 minutes with a no-obligation cash offer.
    Estimated market value
    $833,900