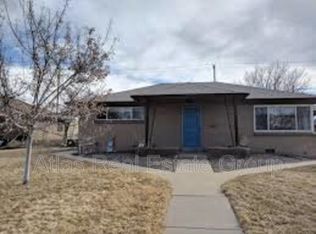
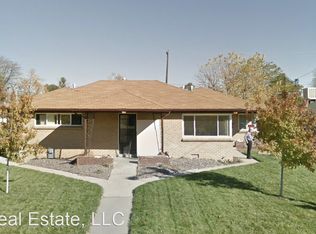
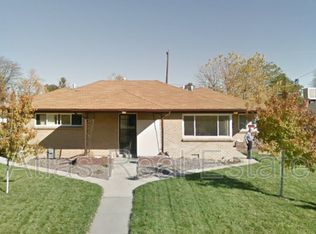
14K price improvement and Open House this Saturday 2-4pm! Charming, fully remodeled large 2-bed, 1-bath unit in a Triplex with a private fenced backyard and 2 spots for off street parking! Room to build a garage if desired instead of off street parking. One of the larger attached units around - almost 1000 sq ft! Tucked back a little from the street. Quiet and Private! Ideally located near Downtown and Stapleton with easy access to I-70. This move-in-ready home features beautiful oak floors, a designer kitchen with island and quartz countertops, and a custom mudroom built-in. Major updates include a new electrical panel, plumbing, furnace,and central A/C, plus a new fence, newer roof, and double-pane windows. No HOA—just a simple party wall agreement. A perfect opportunity to stop renting and own your first home!
Sold for $385,000
Zillow last checked:
Listing updated:
Bought with:
Megan Coite, 100081019
Resident Realty South Metro
Source: REcolorado as distributed by MLS GRID,MLS#: 7376724
Price history
| Date | Event | Price |
|---|---|---|
| 8/31/2026 | Sold | $385,000$389/sqft |
Source:  REcolorado as distributed by MLS GRID #7376724 Report a problem REcolorado as distributed by MLS GRID #7376724 Report a problem | ||
| 8/13/2026 | Pending sale | $385,000$389/sqft |
Source: REcolorado as distributed by MLS GRID #7376724 Report a problem | ||
| 7/30/2026 | Price change | $385,000-3.5%$389/sqft |
Source: REcolorado as distributed by MLS GRID #7376724 Report a problem | ||
| 7/17/2026 | Listed for sale | $399,000$403/sqft |
Source: REcolorado as distributed by MLS GRID #7376724 Report a problem | ||
| 7/18/2020 | Listing removed | $1,450$1/sqft |
Source: Atlas Real Estate, LLC Report a problem | ||
| 7/1/2020 | Listed for rent | $1,450+3.6%$1/sqft |
Source: Atlas Real Estate, LLC Report a problem | ||
| 4/28/2019 | Listing removed | $1,400$1/sqft |
Source: Atlas Real Estate Group Report a problem | ||
| 4/22/2019 | Listed for rent | $1,400-5.7%$1/sqft |
Source: Atlas Real Estate Group Report a problem | ||
| 2/5/2018 | Listing removed | $1,485$2/sqft |
Source: Owner Report a problem | ||
| 1/15/2018 | Listed for rent | $1,485+2.4%$2/sqft |
Source: Owner Report a problem | ||
| 3/9/2017 | Listing removed | $1,450$1/sqft |
Source: Zillow Rental Manager Report a problem | ||
| 2/7/2017 | Listed for rent | $1,450$1/sqft |
Source: Zillow Rental Manager Report a problem | ||

Get a cash offer in 3 minutes
Find out how much your home could sell for in as little as 3 minutes with a no-obligation cash offer.
Estimated market value
$383,000
