Nestled in the serene community of Blackstone, El Dorado Hills, this spacious home offers a perfect blend of comfort and luxury. Boasting 2533 square feet of living space, the residence features 3 bedrooms and 2.5 bathrooms, ideal for modern family living. Upon arrival, a grand 3-car garage welcomes you, complete with a workshop area, catering to both storage and hobby needs. The exterior is adorned with a built-in pool featuring a relaxing waterfall, complemented by a hot tub and a covered patio area, perfect for outdoor entertaining or peaceful relaxation. Inside, the home exudes warmth and functionality. The kitchen is equipped with a gas stove, microwave, dishwasher, and a convenient pantry, catering to culinary enthusiasts and daily meal preparation alike. Upstairs, a well-appointed laundry room adds practicality, while a versatile loft area offers potential as an additional bedroom or a home office space, adapting to the needs of the household. Adding to its appeal, the home features two solar systems: one leased and the other owned, reflecting a commitment to energy efficiency and sustainability. This home presents an exceptional opportunity to enjoy the comforts of suburban living while being conveniently close to urban amenities.
Closed
Tax assessed value
$865,000
3538 Landsdale Way, El Dorado Hills, CA 95762
3beds
2,533sqft
Single Family Residence
Built in 2015
6,534 Square Feet Lot
$852,300 Zestimate®
$341/sqft
$3,965 Estimated rent
Home value
$852,300
$810,000 - $895,000
$3,965/mo
Zestimate® history
Owner options
List your home for rent
$3,965/mo
Rent Zestimate®
Find your next renter with Zillow Rental Manager. Plus, with online applications, you can quickly screen prospective tenants – for free.
$3,965/mo
Rent Zestimate®
Refinance and save
$5,582/mo
Est. payment
Refinancing to a lower rate could help reduce your monthly payments and save thousands over the life of the loan.
$5,582/mo
Est. payment
Explore your selling options
Work with a Zillow partner agent
Leverage their expertise and Zillow's premium Showcase listings to get your home seen by more buyers.
Get startedList with your own agent
Get your home in front of millions of buyers by listing it on Zillow.
Learn how to do itSell it yourself
Take full control of how buyers see your home on Zillow by listing For Sale by Owner (FSBO).
List your homeWhat's special
Zillow last checked:
Listing updated:
Listed by:
John Brophy DRE #01131416 916-508-0878,
GUIDE Real Estate
Bought with:
Stephani Menser, DRE #01898563
Coldwell Banker Realty
Source: MetroList Services of CA,MLS#: 224074317Originating MLS: MetroList Services, Inc.
Facts & features
Interior
Bedrooms & bathrooms
- Bedrooms: 3
- Bathrooms: 3
- Full bathrooms: 2
- Partial bathrooms: 1
Rooms
- Room types: Loft, Master Bathroom, Bathroom, Master Bedroom, Dining Room, Family Room, Great Room, Kitchen, Laundry, Living Room
Primary bedroom
- Features: Walk-In Closet
Primary bathroom
- Features: Shower Stall(s), Double Vanity, Tub
Dining room
- Features: Formal Area
Kitchen
- Features: Pantry Closet, Quartz Counter, Kitchen Island
Heating
- Central, Zoned
Cooling
- Ceiling Fan(s), Central Air, Zoned
Appliances
- Included: Free-Standing Gas Range, Dishwasher, Disposal, Microwave
- Laundry: Laundry Room, Cabinets, Sink, Inside Room
Features
- Flooring: Carpet, Laminate, Tile
- Has fireplace: No
Interior area
- Total interior livable area: 2,533 sqft
Property
Parking
- Total spaces: 3
- Parking features: Attached, Garage Door Opener
- Attached garage spaces: 3
Features
- Stories: 2
- Has private pool: Yes
- Pool features: In Ground, Gas Heat
- Fencing: Back Yard
Lot
- Size: 6,534 Square Feet
- Features: Landscape Back, Landscape Front
Details
- Parcel number: 118510063000
- Zoning description: RES
- Special conditions: Standard
- Other equipment: Satellite Dish
Construction
Type & style
- Home type: SingleFamily
- Architectural style: Traditional
- Property subtype: Single Family Residence
Materials
- Stone, Stucco, Frame, Wood
- Foundation: Concrete, Slab
- Roof: Tile
Condition
- Year built: 2015
Details
- Builder name: KB
Utilities & green energy
- Sewer: In & Connected
- Water: Water District, Public
- Utilities for property: Cable Available, Public
Community & HOA
HOA
- Has HOA: Yes
- Amenities included: Barbecue, Pool, Clubhouse, Recreation Facilities, Fitness Center, Park
- Services included: Security, Pool
- HOA fee: $142 monthly
Location
- Region: El Dorado Hills
Financial & listing details
- Price per square foot: $341/sqft
- Tax assessed value: $865,000
- Annual tax amount: $11,905
- Price range: $865K - $865K
- Date on market: 7/3/2025
- Road surface type: Paved
Price history
| Date | Event | Price |
|---|---|---|
| 9/9/2024 | Sold | $865,000-1.6%$341/sqft |
Source: MetroList Services of CA #224074317 Report a problem | ||
| 8/12/2024 | Pending sale | $879,000$347/sqft |
Source: MetroList Services of CA #224074317 Report a problem | ||
| 7/17/2024 | Listed for sale | $879,000+62.8%$347/sqft |
Source: MetroList Services of CA #224074317 Report a problem | ||
| 8/4/2018 | Listing removed | $2,795$1/sqft |
Source: Imagine Property Services Report a problem | ||
| 7/29/2018 | Price change | $2,795-6.7%$1/sqft |
Source: Imagine Property Services Report a problem | ||
| 7/16/2018 | Listed for rent | $2,995$1/sqft |
Source: Imagine Property Services Report a problem | ||
| 5/8/2017 | Sold | $540,000+9.8%$213/sqft |
Source: Public Record Report a problem | ||
| 2/29/2016 | Sold | $492,000$194/sqft |
Source: Public Record Report a problem | ||
Public tax history
| Year | Property taxes | Tax assessment |
|---|---|---|
| 2025 | $11,905 +28.3% | $865,000 +42.2% |
| 2024 | $9,280 +2.7% | $608,144 +2% |
| 2023 | $9,034 +1.2% | $596,221 +2% |
| 2022 | $8,927 +3.7% | $584,531 +8.6% |
| 2021 | $8,612 +2.4% | $538,070 +1% |
| 2020 | $8,411 -2.7% | $532,554 +2% |
| 2019 | $8,648 +1.8% | $522,113 +2% |
| 2018 | $8,494 +2.3% | $511,876 +2% |
| 2017 | $8,301 +45.4% | $501,840 +91% |
| 2016 | $5,710 +58% | $262,763 +243.1% |
| 2015 | $3,615 +1.8% | $76,596 +2% |
| 2014 | $3,551 | $75,097 +47.7% |
| 2013 | -- | $50,838 +4% |
| 2012 | -- | $48,865 |
| 2011 | -- | $48,865 +0.8% |
| 2010 | -- | $48,500 -69.8% |
| 2009 | -- | $160,650 +2% |
| 2008 | -- | $157,500 |
Find assessor info on the county website
Neighborhood: 95762
Nearby homes
- $776,5004 bd3 ba2.7k sqft3542 Landsdale Way, El Dorado Hills, CA 95762Off Market
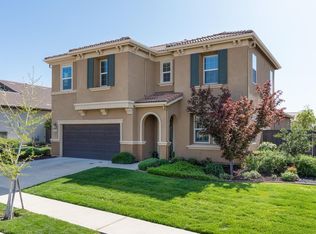
- $920,0004 bd3 ba2.6k sqft3534 Landsdale Way, El Dorado Hills, CA 95762Sold
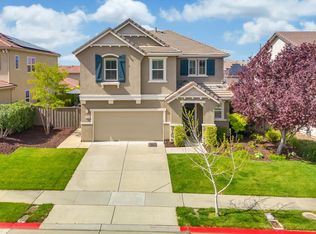
- $746,8004 bd3 ba2.7k sqft3255 Haskell Way, El Dorado Hills, CA 95762Off Market
- $835,1004 bd3 ba2.6k sqft3530 Landsdale Way, El Dorado Hills, CA 95762Off Market
- $898,0004 bd2 ba2.6k sqft3546 Landsdale Way, El Dorado Hills, CA 95762Off Market
- $921,0004 bd2 ba3.4k sqft3249 Haskell Way, El Dorado Hills, CA 95762Off Market
- $251,5004 bd3 ba2.7k sqft3261 Haskell Way, El Dorado Hills, CA 95762Sold
- $819,9003 bd3 ba2.5k sqft3243 Haskell Way, El Dorado Hills, CA 95762For Sale
Nearby schools
GreatSchools rating
- 8/10William Brooks Elementary SchoolGrades: K-5Distance: 3.4 mi
- 8/10Camerado Springs Middle SchoolGrades: 6-8Distance: 3.4 mi
- 9/10Ponderosa High SchoolGrades: 9-12Distance: 6.6 mi
Get a cash offer in 3 minutes
Find out how much your home could sell for in as little as 3 minutes with a no-obligation cash offer.
Estimated market value
$852,300
Get a cash offer in 3 minutes
Find out how much your home could sell for in as little as 3 minutes with a no-obligation cash offer.
Estimated market value
$852,300
- California
- El Dorado County
- El Dorado Hills
- 95762
- 3538 Landsdale Way
Nearby cities
Nearby zip codes
Other El Dorado Hills Topics
