Welcome to life in Charlotte's Willowmere Community, where comfort, convenience, and community come together just minutes from the charm of Matthews and the energy of Waverly.
From the moment you step inside, you’re greeted by a versatile formal sitting area that flows seamlessly into a private home office complete with French doors and custom built-ins—perfect for today’s work-from-home lifestyle.
The main level is designed with both beauty and function in mind, featuring durable LVP flooring throughout and opening into a spacious great room with a cozy gas fireplace. The open-concept layout connects effortlessly to a large kitchen, creating the ideal space for hosting, gathering, and everyday living.
Upstairs, you’ll find four generously sized bedrooms, including a stunning primary suite that feels like a true retreat—complete with a divided walk-in closet and a spa-like ensuite designed for relaxation.
Step outside to enjoy an extended covered patio overlooking a backyard ready for entertaining, play, or peaceful evenings at home.
And the lifestyle doesn’t stop there—residents of Willowmere enjoy access to a community pool, playground, and tennis courts, making it easy to stay active and connected.
This is more than a home—it’s the one you’ve been waiting for.
Closed
$694,000
3538 Manor House Dr #53, Charlotte, NC 28270
4beds
2,898sqft
Single Family Residence
Built in 1999
0.3 Acres Lot
$693,000 Zestimate®
$239/sqft
$3,156 Estimated rent
Home value
$693,000
$644,000 - $742,000
$3,156/mo
Zestimate® history
Owner options
List your home for rent
$3,156/mo
Rent Zestimate®
Find your next renter with Zillow Rental Manager. Plus, with online applications, you can quickly screen prospective tenants – for free.
$3,156/mo
Rent Zestimate®
Refinance and save
$4,250/mo
Est. payment
Refinancing to a lower rate could help reduce your monthly payments and save thousands over the life of the loan.
$4,250/mo
Est. payment
Explore your selling options
Work with a Zillow partner agent
Leverage their expertise and Zillow's premium Showcase listings to get your home seen by more buyers.
Get startedList with your own agent
Get your home in front of millions of buyers by listing it on Zillow.
Learn how to do itSell it yourself
Take full control of how buyers see your home on Zillow by listing For Sale by Owner (FSBO).
List your homeWhat's special
Cozy gas fireplaceLarge kitchenSpa-like ensuiteExtended covered patioStunning primary suiteDivided walk-in closetOpen-concept layout
Zillow last checked:
Listing updated:
Listed by:
Charity McMinn charity.mcminnteam@gmail.com,
Coldwell Banker Realty
Bought with:
Ashley Jamerson
Ashley Lambert Realty
Source: Canopy MLS as distributed by MLS GRID,MLS#: 4358198
Facts & features
Interior
Bedrooms & bathrooms
- Bedrooms: 4
- Bathrooms: 3
- Full bathrooms: 2
- 1/2 bathrooms: 1
Primary bedroom
- Level: Upper
Bedroom s
- Level: Upper
Bedroom s
- Level: Upper
Bedroom s
- Level: Upper
Bathroom full
- Level: Upper
Bathroom full
- Level: Upper
Bathroom half
- Level: Main
Breakfast
- Level: Main
Dining room
- Level: Main
Flex space
- Level: Main
Great room
- Level: Main
Kitchen
- Level: Main
Laundry
- Level: Upper
Other
- Level: Main
Heating
- Natural Gas
Cooling
- Central Air
Appliances
- Included: Dishwasher, Disposal, Electric Range, Exhaust Fan, Gas Water Heater, Microwave, Plumbed For Ice Maker
- Laundry: Laundry Room, Upper Level
Features
- Flooring: Carpet, Laminate, Tile, Vinyl
- Has basement: No
- Fireplace features: Great Room
Interior area
- Total structure area: 2,898
- Total interior livable area: 2,898 sqft
- Finished area above ground: 2,898
- Finished area below ground: 0
Property
Parking
- Total spaces: 2
- Parking features: Driveway, Garage on Main Level
- Garage spaces: 2
- Has uncovered spaces: Yes
Features
- Levels: Two
- Stories: 2
- Patio & porch: Covered, Patio, Rear Porch
- Pool features: Community
- Fencing: Back Yard,Fenced,Wood
Lot
- Size: 0.3 Acres
- Features: Level
Details
- Additional structures: Shed(s)
- Parcel number: 23125787
- Zoning: R-3(CD)
- Special conditions: Standard
Construction
Type & style
- Home type: SingleFamily
- Property subtype: Single Family Residence
Materials
- Brick Partial, Vinyl
- Foundation: Slab
Condition
- New construction: No
- Year built: 1999
Utilities & green energy
- Sewer: Public Sewer
- Water: City
Community & HOA
Community
- Features: Playground, Sidewalks, Street Lights, Tennis Court(s)
- Subdivision: Willowmere
HOA
- Has HOA: Yes
- HOA fee: $157 quarterly
- HOA name: Willowmere Comm Assoc
Location
- Region: Charlotte
Financial & listing details
- Price per square foot: $239/sqft
- Tax assessed value: $536,700
- Date on market: 3/16/2026
- Cumulative days on market: 12 days
- Listing terms: Cash,Conventional,FHA,VA Loan
- Road surface type: Concrete, Paved
Price history
| Date | Event | Price |
|---|---|---|
| 5/5/2026 | Sold | $694,000-0.8%$239/sqft |
Source:  Canopy MLS as distributed by MLS GRID #4358198 Report a problem Canopy MLS as distributed by MLS GRID #4358198 Report a problem | ||
| 3/17/2026 | Listed for sale | $699,900$242/sqft |
Source: Canopy MLS as distributed by MLS GRID #4358198 Report a problem | ||
Public tax history
Tax history is unavailable.
Neighborhood: Providence Estates East
Nearby homes
- $694,0004 bd3 ba2.8k sqft3538 Manor House Dr, Charlotte, NC 28270Sold

- $564,1005 bd2 ba2.5k sqft3542 Manor House Dr, Charlotte, NC 28270Off Market
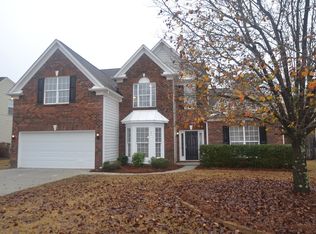
- $620,0005 bd2 ba2.6k sqft3532 Manor House Dr, Charlotte, NC 28270Off Market
- $611,2004 bd2 ba2.6k sqft3548 Manor House Dr, Charlotte, NC 28270Off Market
- $661,7004 bd3 ba2.8k sqft3526 Manor House Dr, Charlotte, NC 28270Off Market
- $692,5004 bd2 ba2.9k sqft2908 Misty Hill Ln, Charlotte, NC 28270Off Market
- $596,0004 bd2 ba2.6k sqft3537 Manor House Dr, Charlotte, NC 28270Off Market
- $621,7004 bd3 ba2.7k sqft3531 Manor House Dr, Charlotte, NC 28270Off Market
Nearby schools
GreatSchools rating
- 8/10Mckee Road ElementaryGrades: PK-5Distance: 1.2 mi
- 10/10Jay M Robinson MiddleGrades: 6-8Distance: 2.8 mi
- 9/10Providence HighGrades: 9-12Distance: 2.9 mi
Schools provided by the listing agent
- Elementary: McKee Road
- Middle: Jay M. Robinson
- High: Providence
Source: Canopy MLS as distributed by MLS GRID. This data may not be complete. We recommend contacting the local school district to confirm school assignments for this home.
Get a cash offer in 3 minutes
Find out how much your home could sell for in as little as 3 minutes with a no-obligation cash offer.
Estimated market value
$693,000
Get a cash offer in 3 minutes
Find out how much your home could sell for in as little as 3 minutes with a no-obligation cash offer.
Estimated market value
$693,000
- North Carolina
- Mecklenburg County
- Charlotte
- 28270
- Providence Estates East
- 3538 Manor House Dr Unit 53
Nearby cities
Nearby neighborhoods
Nearby zip codes
Other Charlotte Topics
