CHOOSE A RELAXING LIFESTYLE IN THE HEART OF DFW! TAKE YOUR BOAT ON THE LAKE or WALK THE TRAILS. Situated in the highly sought-after Placid Peninsula neighborhood, this BEAUTIFULLY REMODELED home offers the perfect blend of TRANQUILITY AND CONVENIENCE. Updated with modern finishes and thoughtful upgrades, this home delivers a fresh, move-in-ready feel with an inviting layout designed for both everyday comfort and entertaining. The spacious living area is warm and welcoming, highlighted by a cozy fireplace that anchors the heart of the home. Step outside to your PRIVATE BACKYARD OASIS featuring a covered entertaining space, sparkling POOL and HOT TUB perfect for hot summer days, weekend gatherings, or relaxing on cool winter nights under the stars. The yard offers plenty of room for outdoor fun, grilling, and making memories. An ADDITIONAL PARKING PAD provides ideal space for your BOAT or RV, perfect for lake living and adventure enthusiasts. Additional upgrades include NEW ROOF, ENERGY EFFICIENT Windows, and HVAC installed 2022. Enjoy being just minutes from LAKE GRAPEVINE’S scenic walking and biking trails, where you’ll feel like you’re escaping to the country while still being close to everything. Conveniently located near shopping, dining, medical care, Grapevine Main Street, DFW AIRPORT, and major highways this home truly offers the BEST OF ALL WORLDS. Homes in this neighborhood rarely come available… A MUST SEE ON YOUR CLIENTS SEARCH!
Sold
Price Unknown
3538 Mercury Dr, Grapevine, TX 76051
5beds
3,320sqft
Single Family Residence
Built in 1984
9,713 Square Feet Lot
$894,800 Zestimate®
$--/sqft
$5,305 Estimated rent
Home value
$894,800
$832,000 - $957,000
$5,305/mo
Zestimate® history
Owner options
List your home for rent
$5,305/mo
Rent Zestimate®
Find your next renter with Zillow Rental Manager. Plus, with online applications, you can quickly screen prospective tenants – for free.
$5,305/mo
Rent Zestimate®
Refinance and save
Refinancing to a lower rate could help reduce your monthly payments and save thousands over the life of the loan.
Explore your selling options
Work with a Zillow partner agent
Leverage their expertise and Zillow's premium Showcase listings to get your home seen by more buyers.
Get startedList with your own agent
Get your home in front of millions of buyers by listing it on Zillow.
Learn how to do itSell it yourself
Take full control of how buyers see your home on Zillow by listing For Sale by Owner (FSBO).
List your homeWhat's special
Sparkling poolFresh move-in-ready feelPrivate backyard oasisBeautifully remodeled homeEnergy efficient windowsNew roofCovered entertaining space
Zillow last checked:
Listing updated:
Listed by:
Bob Green 0685502 214-395-6806,
Keller Williams Realty DPR 972-732-6000,
Russell Ambers 0360857 972-839-0569,
Keller Williams Realty DPR
Bought with:
Margaux Nicolette, 0770754
Escue Real Estate
Luis Alba, 0721213
Escue Real Estate
Source: NTREIS,MLS#: 21181874
Facts & features
Interior
Bedrooms & bathrooms
- Bedrooms: 5
- Bathrooms: 6
- Full bathrooms: 6
Primary bedroom
- Level: First
- Dimensions: 15 x 14
Primary bathroom
- Level: First
- Dimensions: 11 x 13
Game room
- Level: Second
- Dimensions: 17 x 20
Game room
- Level: Second
- Dimensions: 18 x 20
Living room
- Level: First
- Dimensions: 18 x 17
Appliances
- Included: Built-In Gas Range, Dishwasher, Disposal
Features
- Walk-In Closet(s)
- Has basement: No
- Number of fireplaces: 1
- Fireplace features: Masonry
Interior area
- Total interior livable area: 3,320 sqft
Property
Parking
- Total spaces: 2
- Parking features: Additional Parking, Concrete
- Attached garage spaces: 2
Features
- Levels: Two
- Stories: 2
- Pool features: Pool
Lot
- Size: 9,713 Square Feet
- Dimensions: 130 x 74
- Features: Back Yard, Lawn
Details
- Parcel number: 05401674
Construction
Type & style
- Home type: SingleFamily
- Architectural style: Detached
- Property subtype: Single Family Residence
Condition
- Year built: 1984
Utilities & green energy
- Sewer: Public Sewer
- Water: Public
- Utilities for property: Sewer Available, Water Available
Community & HOA
Community
- Subdivision: Placid-Peninsula Add
HOA
- Has HOA: No
Location
- Region: Grapevine
Financial & listing details
- Tax assessed value: $666,191
- Annual tax amount: $11,101
- Date on market: 2/18/2026
- Cumulative days on market: 55 days
- Listing terms: Conventional,FHA,Texas Vet,VA Loan
Price history
| Date | Event | Price |
|---|---|---|
| 8/3/2026 | Sold | -- |
Source: NTREIS #21181874 Report a problem | ||
| 7/13/2026 | Contingent | $898,900$271/sqft |
Source: NTREIS #21181874 Report a problem | ||
| 7/9/2026 | Price change | $898,900-0.1%$271/sqft |
Source: NTREIS #21181874 Report a problem | ||
| 6/4/2026 | Price change | $899,900-2.7%$271/sqft |
Source: NTREIS #21181874 Report a problem | ||
| 4/10/2026 | Price change | $924,900-3.7%$279/sqft |
Source: NTREIS #21181874 Report a problem | ||
| 3/11/2026 | Listed for sale | $960,000$289/sqft |
Source: NTREIS #21181874 Report a problem | ||
| 3/5/2026 | Pending sale | $960,000$289/sqft |
Source: NTREIS #21181874 Report a problem | ||
| 2/18/2026 | Listed for sale | $960,000+109.2%$289/sqft |
Source: NTREIS #21181874 Report a problem | ||
| 3/1/2017 | Sold | -- |
Source: Agent Provided Report a problem | ||
| 1/18/2017 | Pending sale | $459,000$138/sqft |
Source: Briggs Freeman Sotheby's International Realty #13518313 Report a problem | ||
| 1/10/2017 | Listed for sale | $459,000+14.8%$138/sqft |
Source: Briggs Freeman Sotheby's Int'l #13518313 Report a problem | ||
| 3/16/2015 | Sold | -- |
Source: Agent Provided Report a problem | ||
| 12/11/2014 | Listed for sale | $400,000-5.7%$120/sqft |
Source: Briggs Freeman Sotheby's Int'l #13063783 Report a problem | ||
| 8/29/2014 | Listing removed | $424,000$128/sqft |
Source: Briggs Freeman Sotheby's International Realty #12170725 Report a problem | ||
| 8/6/2014 | Price change | $424,000-3.4%$128/sqft |
Source: Briggs Freeman Sotheby's International Realty #12170725 Report a problem | ||
| 7/1/2014 | Listed for sale | $439,000+4.8%$132/sqft |
Source: Briggs Freeman Sotheby's International Realty #12170725 Report a problem | ||
| 11/12/2013 | Listing removed | $419,000$126/sqft |
Source: Connect Realty, DFW #11953740 Report a problem | ||
| 6/26/2013 | Price change | $419,000-2.3%$126/sqft |
Source: Owner #11953740 Report a problem | ||
| 5/22/2013 | Price change | $429,000-2.3%$129/sqft |
Source: Owner #11953740 Report a problem | ||
| 4/23/2013 | Price change | $439,000-2.2%$132/sqft |
Source: Owner #11953740 Report a problem | ||
| 3/9/2013 | Price change | $449,000-2.2%$135/sqft |
Source: Ebby Halliday Realtors #11862506 Report a problem | ||
| 11/10/2012 | Listed for sale | $459,000+22.4%$138/sqft |
Source: Ebby Halliday Realtors #11862506 Report a problem | ||
| 1/6/2011 | Listing removed | $375,000$113/sqft |
Source: Synergy Realty #11419890 Report a problem | ||
| 12/16/2010 | Listed for sale | $375,000$113/sqft |
Source: Synergy Realty #11419890 Report a problem | ||
| 10/16/2010 | Listing removed | $375,000$113/sqft |
Source: Synergy Realty #11419890 Report a problem | ||
| 10/10/2010 | Listed for sale | $375,000$113/sqft |
Source: Synergy Realty #11419890 Report a problem | ||
Public tax history
| Year | Property taxes | Tax assessment |
|---|---|---|
| 2025 | $2,612 -4.8% | $666,191 -5% |
| 2024 | $2,745 -2.9% | $701,254 |
| 2023 | $2,826 -12.3% | $701,254 +19.5% |
| 2022 | $3,224 +9.1% | $586,930 +15.9% |
| 2021 | $2,956 -0.8% | $506,496 |
| 2020 | $2,981 +1% | $506,496 +1% |
| 2019 | $2,951 +0% | $501,320 +1% |
| 2018 | $2,950 -58.1% | $496,197 +7.3% |
| 2017 | $7,048 +3.7% | $462,262 +27.1% |
| 2016 | $6,799 -17.8% | $363,773 -4.3% |
| 2015 | $8,269 | $380,100 |
| 2014 | $8,269 | $380,100 +9.4% |
| 2013 | -- | $347,300 +1.1% |
| 2012 | -- | $343,500 +9.9% |
| 2011 | -- | $312,500 +23.4% |
| 2010 | -- | $253,300 -5.7% |
| 2009 | -- | $268,600 +15.9% |
| 2008 | -- | $231,800 |
| 2007 | -- | $231,800 +131.1% |
| 2006 | -- | $100,300 -39.4% |
| 2005 | -- | $165,600 |
| 2004 | -- | $165,600 |
| 2003 | -- | $165,600 +7.5% |
| 2002 | -- | $154,100 +13.4% |
| 2001 | -- | $135,900 +36.3% |
| 2000 | -- | $99,700 |
Find assessor info on the county website
Neighborhood: Grapevine Lake Estates
Nearby homes
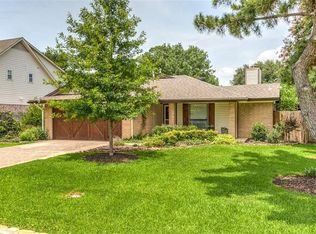
- $455,7003 bd2 ba1.3k sqft3530 Mercury Dr, Grapevine, TX 76051Off Market
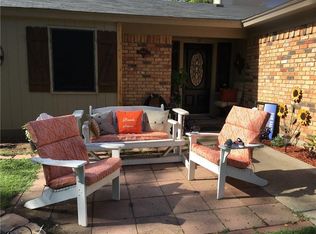
- $476,8003 bd2 ba1.6k sqft3544 Mercury Dr, Grapevine, TX 76051Off Market
- $479,7003 bd2 ba1.1k sqft3524 Mercury Dr, Grapevine, TX 76051Off Market

- $466,2003 bd2 ba1.6k sqft3533 Mercury Dr, Grapevine, TX 76051Off Market

- $717,6003 bd2 ba2.1k sqft3501 Oakwood Dr, Grapevine, TX 76051Off Market
- $531,8003 bd2 ba1.7k sqft3548 Mercury Dr, Grapevine, TX 76051Off Market
- $612,4004 bd3 ba2.3k sqft3541 Mercury Dr, Grapevine, TX 76051Off Market
- $666,4003 bd2 ba1.8k sqft2525 High Dr, Grapevine, TX 76051Off Market
Nearby schools
GreatSchools rating
- 7/10Dove Elementary SchoolGrades: PK-5Distance: 1.3 mi
- 7/10Grapevine Middle SchoolGrades: 6-8Distance: 2.4 mi
- 8/10Grapevine High SchoolGrades: 9-12Distance: 4.1 mi
Schools provided by the listing agent
- Elementary: Dove
- Middle: Grapevine
- High: Grapevine
- District: Grapevine-Colleyville ISD
Source: NTREIS. This data may not be complete. We recommend contacting the local school district to confirm school assignments for this home.
Get a cash offer in 3 minutes
Find out how much your home could sell for in as little as 3 minutes with a no-obligation cash offer.
Estimated market value
$894,800
Get a cash offer in 3 minutes
Find out how much your home could sell for in as little as 3 minutes with a no-obligation cash offer.
Estimated market value
$894,800
- Texas
- Tarrant County
- Grapevine
- 76051
- Grapevine Lake Estates
- 3538 Mercury Dr
