Fully reimagined bungalow w/ detached income producing ADU, blending modern design w/ extensive upgrades in one of Denver’s most walkable neighborhoods. Rebuilt for comfort & efficiency, the all-new plumbing, electrical/utility systems, including PEX plumbing, new sewer line, oversized electrical panel w/surge protection, tankless water heater, furnace & A/C, EV charger, & Renewal By Andersen windows w/ custom treatments. Enhanced insulation improves energy efficiency and sound reduction throughout. An oversized 8ft sliding door creates seamless indoor-outdoor living. Curated finishes, oversized trim, Lutron designer lighting, w/ smart switches, dimmers & plugs create a calm, elevated atmosphere. The main level features open living & dining spaces w/ oak hardwood floors, a gas fireplace framed by a brick mantel & black marble hearth. The custom kitchen features an 11ft quartz waterfall island, soft-close cabinetry, marble backsplash, & stainless appliances. Two bedrooms & a beautifully finished bath w/ soaking tub, custom vanity & marble surface complete the upper level. The lower level adds substantial living space w/ three bedrooms featuring oversized egress windows, lounge area, mini wet bar, LVP flooring, laundry w/ built-in storage, & stylish bath. Professionally landscaped grounds were designed for low-maintenance outdoor living & privacy, featuring pea gravel walkways, mature spartan juniper hedging, cedar fencing, smart irrigation, vaulted cedar front porch & private terrace. Detached ADU offers exceptional flexibility w/ private entrance & proven four-year rental history generating approximately $40,000 annually. Designed as an independent studio retreat, it includes custom cabinetry, kitchenette, washer, A/C and private patio—ideal for guests, a workspace, extended stays, or as an income-producing unit. Pride in ownerships shows where thoughtful design is matched by the quality of the work behind the walls.Ask about numerous warranties & remodeling records
Sold for $947,885
$947,885
3538 N Gaylord Street, Denver, CO 80205
6beds
2,315sqft
Single Family Residence
Built in 1923
4,690 Square Feet Lot
$936,400 Zestimate®
$409/sqft
$4,124 Estimated rent
Home value
$936,400
$880,000 - $993,000
$4,124/mo
Zestimate® history
Owner options
List your home for rent
$4,124/mo
Rent Zestimate®
Find your next renter with Zillow Rental Manager. Plus, with online applications, you can quickly screen prospective tenants – for free.
$4,124/mo
Rent Zestimate®
Refinance and save
$5,798/mo
Est. payment
Refinancing to a lower rate could help reduce your monthly payments and save thousands over the life of the loan.
$5,798/mo
Est. payment
Explore your selling options
Work with a Zillow partner agent
Leverage their expertise and Zillow's premium Showcase listings to get your home seen by more buyers.
Get startedList with your own agent
Get your home in front of millions of buyers by listing it on Zillow.
Learn how to do itSell it yourself
Take full control of how buyers see your home on Zillow by listing For Sale by Owner (FSBO).
List your homeWhat's special
Zillow last checked:
Listing updated:
Listed by:
Mark Baker 720-257-1541 Mark@city2summitrealty.com,
City2Summit Realty
Bought with:
Madison Wayne, 100079317
Milehimodern
Source: REcolorado as distributed by MLS GRID,MLS#: 5052829
Facts & features
Interior
Bedrooms & bathrooms
- Bedrooms: 6
- Bathrooms: 3
- Full bathrooms: 1
- 3/4 bathrooms: 2
- Main level bathrooms: 2
- Main level bedrooms: 3
Bedroom
- Description: Oversized Primary Bedroom
- Features: Primary Suite
- Level: Main
Bedroom
- Description: 2nd Bedroom On Main Level
- Level: Main
Bedroom
- Description: Light & Bright W/Closet And Egress
- Level: Basement
Bedroom
- Description: Modern Design W/ Closet And Egress
- Level: Basement
Bedroom
- Description: Light & Bright W/Closet And Egress
- Level: Basement
Bedroom
- Description: Open Floor Plan Located In Cottage/Airbnb
- Level: Main
Bathroom
- Description: Full Bath With Huge Soaking Tub, And Recessed Cabinets
- Level: Main
Bathroom
- Description: Gorgeous Tile, Designer Finishes
- Level: Basement
Bathroom
- Description: Located In Cottage Airbnb
- Level: Main
Den
- Description: Sitting Area With Kitchenette/Wet Bar In Cottage Airbnb
- Level: Main
Dining room
- Description: Perfect For Entertaining
- Level: Main
Kitchen
- Description: Huge Island, Water Fall Counter Tops, High End Appliances
- Level: Main
Laundry
- Description: Custom Cabinetry, Washer/Dryer Included
- Level: Basement
Laundry
- Description: Washer Included W/Drying Rack Located In Cottage Airbnb
- Level: Main
Living room
- Description: Open Floor Plan W/ Fireplace, Annual Service And Warranty
- Level: Main
Living room
- Description: 2nd Living Space To Gather In Basement
- Level: Basement
Heating
- Forced Air
Cooling
- Air Conditioning-Room, Central Air
Appliances
- Included: Bar Fridge, Dishwasher, Disposal, Dryer, Microwave, Range, Refrigerator, Tankless Water Heater, Washer, Wine Cooler
Features
- Built-in Features, Eat-in Kitchen, High Ceilings, Kitchen Island, Open Floorplan, Quartz Counters, Ceiling Fan(s), Smart Thermostat, Smoke Free, Vaulted Ceiling(s), Wet Bar
- Flooring: Tile, Wood
- Windows: Double Pane Windows, Window Coverings, Window Treatments
- Basement: Finished,Full
- Number of fireplaces: 1
- Fireplace features: Living Room
Interior area
- Total structure area: 2,315
- Total interior livable area: 2,315 sqft
- Finished area above ground: 1,318
- Finished area below ground: 997
Property
Parking
- Total spaces: 1
- Parking features: Concrete, Dry Walled, Electric Vehicle Charging Station(s), Storage
- Garage spaces: 1
Features
- Levels: One
- Stories: 1
- Patio & porch: Covered, Front Porch, Patio
- Exterior features: Garden, Lighting, Private Yard, Rain Gutters
- Has spa: Yes
- Spa features: Heated
- Fencing: Full
Lot
- Size: 4,690 Square Feet
- Features: Irrigated, Level, Near Public Transit, Sprinklers In Front, Sprinklers In Rear
Details
- Parcel number: 226109004
- Zoning: U-SU-A1
- Special conditions: Standard
Construction
Type & style
- Home type: SingleFamily
- Architectural style: Bungalow
- Property subtype: Single Family Residence
Materials
- Brick
- Roof: Composition
Condition
- Updated/Remodeled
- Year built: 1923
Utilities & green energy
- Sewer: Public Sewer
- Water: Public
- Utilities for property: Cable Available, Electricity Connected, Natural Gas Connected
Green energy
- Energy efficient items: Appliances, HVAC, Insulation, Lighting, Thermostat, Water Heater, Windows
Community & HOA
Community
- Security: Carbon Monoxide Detector(s), Security System, Smoke Detector(s)
- Subdivision: Cheesman And Moffat'S Addition To The City Of Denv
HOA
- Has HOA: No
Location
- Region: Denver
Financial & listing details
- Price per square foot: $409/sqft
- Tax assessed value: $834,700
- Annual tax amount: $4,502
- Date on market: 5/22/2026
- Listing terms: Cash,Conventional,FHA,Jumbo,VA Loan
- Exclusions: Personal Property And Staging
- Ownership: Individual
- Electric utility on property: Yes
- Road surface type: Paved
Price history
| Date | Event | Price |
|---|---|---|
| 7/21/2026 | Sold | $947,885-0.2%$409/sqft |
Source:  REcolorado as distributed by MLS GRID #5052829 Report a problem REcolorado as distributed by MLS GRID #5052829 Report a problem | ||
| 6/20/2026 | Pending sale | $950,000$410/sqft |
Source: REcolorado as distributed by MLS GRID #5052829 Report a problem | ||
| 5/26/2026 | Listed for sale | $950,000+95.9%$410/sqft |
Source: REcolorado as distributed by MLS GRID #5052829 Report a problem | ||
| 11/10/2020 | Sold | $485,000$210/sqft |
Source: Public Record Report a problem | ||
Public tax history
| Year | Property taxes | Tax assessment |
|---|---|---|
| 2025 | $4,232 +2.2% | $58,840 +10.1% |
| 2024 | $4,140 +13% | $53,430 -5.7% |
| 2023 | $3,665 +27.6% | $56,660 +22.9% |
| 2022 | $2,873 +38.1% | $46,090 +19.7% |
| 2021 | $2,080 +2.9% | $38,500 +9.4% |
| 2020 | $2,021 +23.7% | $35,185 -0.7% |
| 2019 | $1,635 | $35,431 +25.1% |
| 2018 | $1,635 +0.3% | $28,330 |
| 2017 | $1,630 +21.5% | $28,330 +12.7% |
| 2016 | $1,341 +81.7% | $25,130 |
| 2015 | $738 0% | $25,130 +49.1% |
| 2014 | $739 +14.3% | $16,850 |
| 2013 | $647 -41% | $16,850 +9.6% |
| 2012 | $1,097 +20.7% | $15,380 +0% |
| 2011 | $908 +2.2% | $15,378 +12.7% |
| 2010 | $889 -21.3% | $13,640 |
| 2009 | $1,129 -0.2% | $13,640 -19.3% |
| 2008 | $1,131 +11.8% | $16,900 |
| 2007 | $1,012 +1.1% | $16,900 +11.8% |
| 2006 | $1,000 +3.6% | $15,110 |
| 2005 | $965 +23.6% | $15,110 -1.9% |
| 2003 | $781 +1.9% | $15,400 +18% |
| 2002 | $767 | $13,050 +31.4% |
| 2001 | -- | $9,930 |
Find assessor info on the county website
Neighborhood: Cole
Nearby homes
- $398,8002 bd1 ba661 sqft3544 N Gaylord St, Denver, CO 80205Off Market
- $574,0003 bd1 ba1k sqft3530 N Gaylord St, Denver, CO 80205Off Market
- $393,3002 bd1 ba661 sqft3550 N Gaylord St, Denver, CO 80205Off Market
- $749,9004 bd3 ba2.2k sqft3526 N Gaylord St, Denver, CO 80205Off Market
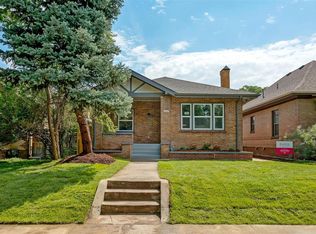
- $620,3002 bd3 ba1.8k sqft3556 N Gaylord St, Denver, CO 80205Off Market
- $776,1004 bd3 ba2.1k sqft3522 N Gaylord St, Denver, CO 80205Off Market
- $561,0002 bd2 ba1k sqft3545 N York St, Denver, CO 80205Off Market
- $675,4004 bd2 ba2.1k sqft3516 N Gaylord St, Denver, CO 80205Off Market
Nearby schools
GreatSchools rating
- 7/10Columbine Elementary SchoolGrades: PK-5Distance: 0.6 mi
- 3/10Manual Middle SchoolGrades: 6-8Distance: 0.8 mi
- 3/10Manual High SchoolGrades: 9-12Distance: 0.8 mi
Schools provided by the listing agent
- Elementary: Columbine
- Middle: Bruce Randolph
- High: Manual
- District: Denver 1
Source: REcolorado as distributed by MLS GRID. This data may not be complete. We recommend contacting the local school district to confirm school assignments for this home.
Get a cash offer in 3 minutes
Find out how much your home could sell for in as little as 3 minutes with a no-obligation cash offer.
Estimated market value
$936,400
Get a cash offer in 3 minutes
Find out how much your home could sell for in as little as 3 minutes with a no-obligation cash offer.
Estimated market value
$936,400
- Colorado
- Denver County
- Denver
- 80205
- Cole
- 3538 N Gaylord Street
