Skip main navigation
Sold for $472,500
  • $472,500

    3538 New Queen St, Philadelphia, PA 19129

    3beds
    1,482sqft
    Townhouse
    Built in 1943
    1,354 Square Feet Lot
    $477,000 Zestimate®
    $319/sqft
    $2,758 Estimated rent

    Home value

    $477,000

    $444,000 - $515,000

    $2,758/mo

    Zestimate® history
    Loading
    Loading...

    Owner options

    List your home for rent

    $2,758/mo

    Rent Zestimate®

    Find your next renter with Zillow Rental Manager. Plus, with online applications, you can quickly screen prospective tenants – for free.

    Learn more

    $2,758/mo

    Rent Zestimate®

    Refinance and save

    $2,902/mo

    Est. payment

    Refinancing to a lower rate could help reduce your monthly payments and save thousands over the life of the loan.

    See today's rates

    $2,902/mo

    Est. payment

    Explore your selling options

    Work with a Zillow partner agent

    Leverage their expertise and Zillow's premium Showcase listings to get your home seen by more buyers.

    Get started

    List with your own agent

    Get your home in front of millions of buyers by listing it on Zillow.

    Learn how to do it

    Sell it yourself

    Take full control of how buyers see your home on Zillow by listing For Sale by Owner (FSBO).

    List your home

    What's special

    Classic red brick facadeLuxurious finishesFinished basementWelcoming porchWainscoting adds characterWhite quartz countertopsTwo more bedrooms
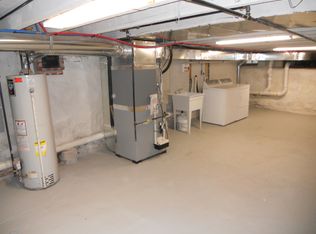
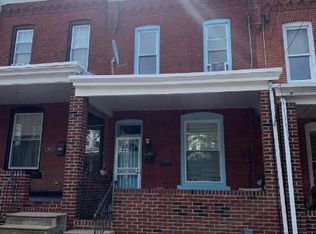
    A modern renovation, a suburban-like backyard, and a walkable East Falls location make 3538 New Queen St a standout! This spacious 2-story home offers 3 bedrooms, 2 full bathrooms, a finished basement, central a/c, luxurious finishes, and a bright, airy feel throughout. Out front, you're greeted by a classic red brick facade and a welcoming porch. Inside, high ceilings and wide-plank floors frame the open main level. A tall window allows great natural light into the living room, where there's plenty of space to hang, while the separate dining area is perfect for entertaining. Wainscoting adds character to the space. One of the home's highlights is surely the sleek chef's kitchen fitted with dark shaker cabinetry, white quartz countertops, brass-tone fixtures, stainless steel appliances, a tile backsplash, and breakfast bar seating. A bonus space off the kitchen is perfect for a pantry and mudroom. The large backyard is certain to be a popular spot for barbecues, gardening, and outdoor play on good weather days. More living space and the laundry room are found in the finished basement, ideal for a gym, home theater, or playroom. Up on the second level, the sunlit primary suite at the front has generous closet space, a pair of bright windows, and a luxurious full bathroom with a glass-enclosed shower. Completing the home are two more bedrooms that flank the second full bathroom down the hall. Utilities include central a/c, electric hot water, and gas heat. 3538 New Queen St's fantastic location earns a Walk Score of 82! Only a 9-minute drive to downtown Manayunk, close enough for easy access to the shops and restaurants yet far enough away to have a sense of a quiet community. There are local restaurants, shops, and unique businesses to explore nearby, including Le Bus, Slices Pizza, and Vault + Vine. Idyllic parks and extensive walking trails are also close. Plus, there's easy access to Ridge Ave, I-76, Lincoln Dr, Rt-1, and Center City via the East Falls rail station right at the corner of the block. Schedule your tour today!

    Zillow last checked:

    Listing updated:

    Listed by:

    Michael McCann 215-709-4141,

    KW Empower,

    Listing Team: The Mike Mccann Team

    Bought with:

    Alexandre Delcourt

    KW Empower

    Source: Bright MLS,MLS#: PAPH2573016MLS Logo

    Facts & features

    Interior

    Bedrooms & bathrooms
    • Bedrooms: 3
    • Bathrooms: 2
    • Full bathrooms: 2
    • Main level bathrooms: 2
    • Main level bedrooms: 3
    Basement
    • Area: 0
    Heating
    • Forced Air, Natural Gas
    Cooling
    • Central Air, Electric
    Appliances
    • Included: Electric Water Heater
    • Laundry: Has Laundry
    Features
    • Basement: Finished
    • Has fireplace: No
    Interior area
    • Total structure area: 1,482
    • Total interior livable area: 1,482 sqft
    • Finished area above ground: 1,482
    • Finished area below ground: 0

    Property

    Parking
    • Parking features: None
    Accessibility
    • Accessibility features: None
    Features
    • Levels: Two
    • Stories: 2
    • Pool features: None
    Lot
    • Size: 1,354 sqft
    • Dimensions: 14.00 x 96.00
    Details
    • Additional structures: Above Grade, Below Grade
    • Parcel number: 382151201
    • Zoning: RSA5
    • Special conditions: Standard

    Construction

    Type & style
    • Home type: Townhouse
    • Architectural style: Straight Thru
    • Property subtype: Townhouse
    Materials
    • Masonry
    • Foundation: Other
    Condition
    • New construction: No
    • Year built: 1943
    • Major remodel year: 2025

    Utilities & green energy

    • Sewer: Public Sewer
    • Water: Public

    Community & neighborhood

    Location
    • Region: Philadelphia
    • Subdivision: East Falls
    • Municipality: PHILADELPHIA

    Other

    Other facts
    • Listing agreement: Exclusive Right To Sell
    • Ownership: Fee Simple

    Price history

    DateEventPrice
    2/17/2026Sold$472,500-2.6%$319/sqft
    Source: Bright MLS #PAPH2573016 Report a problem
    1/19/2026Contingent$485,000$327/sqft
    Source: Bright MLS #PAPH2573016 Report a problem
    1/12/2026Listed for sale$485,000+106.4%$327/sqft
    Source: Bright MLS #PAPH2573016 Report a problem
    12/31/2024Sold$235,000$159/sqft
    Source: Public Record Report a problem

    Public tax history

    YearProperty taxesTax assessment
    2025$4,675 +116.6%$334,000 +15.7%
    2024$2,158 $288,600
    2023$2,158 $288,600
    2022$2,158 --
    2021$2,158 -33.1%--
    2018$3,227 -78.6%--
    2017$15,067 --
    2016$15,067 +598%--
    2015$2,158 --
    2014$2,158 +4.5%$225,900 +1273.4%
    2012$2,066 $16,448
    2011-- $16,448
    2010-- $16,448
    2009-- $16,448
    2008-- $16,448
    2007-- $16,448 +7.5%
    2006-- $15,296
    2005-- $15,296
    2004-- $15,296

    Find assessor info on the county website

    Neighborhood: East Falls

    Nearby schools

    GreatSchools rating
    Schools provided by the listing agent
    • District: The School District Of Philadelphia

    Source: Bright MLS. This data may not be complete. We recommend contacting the local school district to confirm school assignments for this home.

    Get a cash offer in 3 minutes
    Find out how much your home could sell for in as little as 3 minutes with a no-obligation cash offer.
    Estimated market value
    $477,000
    Get a cash offer in 3 minutes
    Find out how much your home could sell for in as little as 3 minutes with a no-obligation cash offer.
    Estimated market value
    $477,000