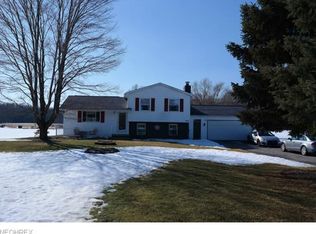
Warm up your cool autumn nights with this exciting Newton Falls split level, sure to bring the heat! Instantly delighting with its expansive, move-in-ready layout and a huge yard that includes a must-see rear patio and above ground pool. Boasting plenty of curb appeal, handsome brick trim lines the lower half while a covered front porch creates an excellent warm afternoon hangout. Step inside to find a tiled foyer, branching away into the multiple rooms. A nearby bonus room makes for an easy home office as it transcends into a utility room with an adjacent half bath; all conveniently set near garage access. Meanwhile, an impressive carpet living room rises away to the mid-level where its tall window spill in plenty of natural light. Around the corner, a gracious formal dining room takes advantage of immediate rear patio access. Cook up a tasty meal within the cabinet lined kitchen the overlooks the lower family room with its wood burning fireplace. Upstairs, the upper tier of the residence reveals a trio of spacious bedrooms that accompany an oversized full bath with its dual vanity and updated shower. Additional notables include a metal roof storage shed in the backyard.
Closed
$218,000
3538 Newton Tomlinson Rd SW, Newton Falls, OH 44444
3beds
--sqft
Single Family Residence
Built in 1978
0.73 Acres Lot
$232,800 Zestimate®
$--/sqft
$1,896 Estimated rent
Home value
$232,800
$179,000 - $303,000
$1,896/mo
Zestimate® history
Owner options
List your home for rent
$1,896/mo
Rent Zestimate®
Find your next renter with Zillow Rental Manager. Plus, with online applications, you can quickly screen prospective tenants – for free.
$1,896/mo
Rent Zestimate®
Refinance and save
$1,482/mo
Est. payment
Refinancing to a lower rate could help reduce your monthly payments and save thousands over the life of the loan.
$1,482/mo
Est. payment
Explore your selling options
Work with a Zillow partner agent
Leverage their expertise and Zillow's premium Showcase listings to get your home seen by more buyers.
Get startedList with your own agent
Get your home in front of millions of buyers by listing it on Zillow.
Learn how to do itSell it yourself
Take full control of how buyers see your home on Zillow by listing For Sale by Owner (FSBO).
List your homeWhat's special
Home officeSpacious bedroomsAbove ground poolBonus roomHandsome brick trimCovered front porchUtility room
Zillow last checked:
Listing updated:
Listing Provided by:
Daniel J Alvarez dan.alvarez@brokerssold.com330-503-0615,
Brokers Realty Group
Bought with:
Bobby Bakos, 2021008388
Coldwell Banker EvenBay Real Estate LLC
Source: MLS Now,MLS#: 5077335 Originating MLS: Youngstown Columbiana Association of REALTORS
Originating MLS: Youngstown Columbiana Association of REALTORSFacts & features
Interior
Bedrooms & bathrooms
- Bedrooms: 3
- Bathrooms: 2
- Full bathrooms: 1
- 1/2 bathrooms: 1
- Main level bathrooms: 1
Primary bedroom
- Level: Second
- Dimensions: 14.10 x 13.30
Bedroom
- Level: Second
- Dimensions: 13.20 x 10.10
Bedroom
- Level: Second
- Dimensions: 10.00 x 9.80
Bathroom
- Level: Second
Bathroom
- Level: Lower
Dining room
- Level: First
- Dimensions: 13.60 x 9.90
Entry foyer
- Level: First
Family room
- Level: Lower
- Dimensions: 20.70 x 11.60
Kitchen
- Description: Flooring: Ceramic Tile
- Level: First
- Dimensions: 13.60 x 11.40
Laundry
- Level: First
- Dimensions: 8.30 x 6.60
Living room
- Level: First
- Dimensions: 18.80 x 13.40
Office
- Level: First
- Dimensions: 11.60 x 9.11
Heating
- Electric, Radiant
Cooling
- None
Features
- Has basement: No
- Number of fireplaces: 1
Property
Parking
- Total spaces: 2
- Parking features: Attached, Electricity, Garage, Garage Door Opener, Unpaved, Water Available
- Attached garage spaces: 2
Accessibility
- Accessibility features: None
Features
- Levels: Three Or More,Multi/Split
- Patio & porch: Deck, Porch
- Has private pool: Yes
- Has view: Yes
- View description: Golf Course, Trees/Woods
Lot
- Size: 0.73 Acres
- Dimensions: 100 x 320
Details
- Parcel number: 51410253
Construction
Type & style
- Home type: SingleFamily
- Architectural style: Split Level
- Property subtype: Single Family Residence
Materials
- Brick, Vinyl Siding
- Roof: Asphalt,Fiberglass
Condition
- Year built: 1978
Utilities & green energy
- Sewer: Septic Tank
- Water: Well
Community & neighborhood
Community
- Community features: Golf
Location
- Region: Newton Falls
Price history
| Date | Event | Price |
|---|---|---|
| 2/5/2025 | Sold | $218,000+1.4% |
Source:  MLS Now #5077335 Report a problem MLS Now #5077335 Report a problem | ||
| 12/9/2024 | Contingent | $214,900 |
Source: MLS Now #5077335 Report a problem | ||
| 12/6/2024 | Price change | $214,900-2.3% |
Source: MLS Now #5077335 Report a problem | ||
| 10/15/2024 | Listed for sale | $219,900 |
Source: MLS Now #5077335 Report a problem | ||
Public tax history
Tax history is unavailable.
Neighborhood: 44444
Nearby schools
GreatSchools rating
- 4/10Newton Falls Elementary SchoolGrades: K-3Distance: 2.8 mi
- 6/10Newton Falls Junior High SchoolGrades: 6-8Distance: 2.8 mi
- 6/10Newton Falls High SchoolGrades: 9-12Distance: 2.8 mi
Schools provided by the listing agent
- District: Newton Falls EVSD - 7817
Source: MLS Now. This data may not be complete. We recommend contacting the local school district to confirm school assignments for this home.
Get a cash offer in 3 minutes
Find out how much your home could sell for in as little as 3 minutes with a no-obligation cash offer.
Estimated market value
$232,800
Get a cash offer in 3 minutes
Find out how much your home could sell for in as little as 3 minutes with a no-obligation cash offer.
Estimated market value
$232,800
- Ohio
- Trumbull County
- Newton Falls
- 44444
- 3538 Newton Tomlinson Rd SW
Nearby cities
Nearby zip codes
Other Newton Falls Topics
