Skip main navigation
Pending
  • Listed by: COMPASS • Jennifer Joli Hunter
    $569,000

    3538 S Dawson Street, Seattle, WA 98118

    2beds
    964sqft
    : 
    $3,462/mo
    Get pre-qualified
    Single Family Residence, Condominium
    Built in 2026
    -- sqft lot
    $567,600 Zestimate®
    $590/sqft
    $6/mo HOA

    What's special

    Streamlined kitchenHeated floorsEngineered hardwoods run throughoutQuiet residential streetOpen main levelThoughtful storage
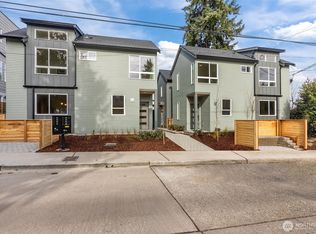
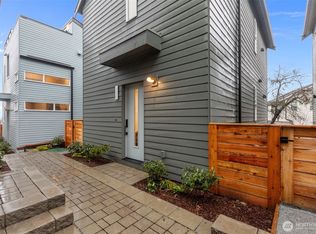
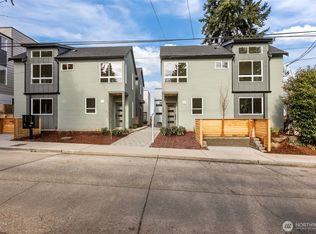
    Alchemy Design Build brings design-forward cottage living to Columbia City—smart, stylish, and refreshingly intentional. Eight standalone homes deliver the feel of a single-family residence without the drag of high-maintenance ownership or rigid HOA oversight. Open main level connects a streamlined kitchen, dining, and living areas built for actual use—weeknight dinners, easy hosting, or a quiet reset. Engineered hardwoods run throughout—no carpet, no LVP, no apologies. Upstairs, two bedrooms offer calm separation with a polished bath featuring dual sinks, heated floors, and thoughtful storage. Outdoor space is private, fenced, and ready for pets, play, or a future shed. Set on a quiet residential street in coveted Columbia City, a vibrant & diverse neighborhood with independent shops & restaurants where farmer’s markets & festivals cement the tight knit community. Hop a train to the game, downtown or the airport– commuting is a breeze. For those who prefer great design and a vibrant neighborhood over extra rooms they’ll never use. Small House. Big Life. Buyer Advantage Program - 1% Buyer Credit Available for Rate Buydown & Closing Costs!
    42 days
    |
    254
    |
    12
    |

    Zillow last checked:

    Listing updated:

    Listed by:

    Jennifer Joli Hunter,

    COMPASS,

    Kelley Meister,

    COMPASS

    Source: NWMLS as distributed by MLS GRID,MLS#: 2553724MLS Logo

      Facts & features

      Interior

      Bedrooms & bathrooms
      • Bedrooms: 2
      • Bathrooms: 2
      • Full bathrooms: 1
      • 1/2 bathrooms: 1
      • Main level bathrooms: 1
      Primary bedroom
      • Level: Second
      Bedroom
      • Level: Second
      Bathroom full
      • Level: Second
      Other
      • Level: Main
      Dining room
      • Level: Main
      Entry hall
      • Level: Main
      Kitchen with eating space
      • Level: Main
      Living room
      • Level: Main
      Utility room
      • Level: Second
      Heating
      • Ductless, Wall Furnace, Electric
      Cooling
      • Ductless
      Appliances
      • Included: Dishwasher, Disposal, Microwave, Refrigerator, Stove(s)/Range(s), Dishwasher(s), Garbage Disposal, Microwave(s), Refrigerator(s), Cooking - Electric Hookup, Cooking-Electric, Dryer-Electric, Washer
      • Laundry: Electric Dryer Hookup, Washer Hookup
      Features
      • Flooring: Ceramic Tile, Engineered Hardwood
      • Windows: Insulated Windows
      • Has fireplace: No
      Interior area
      • Total structure area: 964
      • Total interior livable area: 964 sqft

      Property

      Parking
      • Parking features: None
      Features
      • Levels: Two
      • Stories: 2
      • Entry location: Main
      • Patio & porch: Cooking-Electric, Dryer-Electric, Insulated Windows, Vaulted Ceiling(s), Washer
      • Has view: Yes
      • View description: Territorial
      Lot
      • Features: Curbs, Paved, Sidewalk
      Details
      • Parcel number: 3538TaxID
      • Special conditions: Standard

      Construction

      Type & style
      • Home type: SingleFamily
      • Architectural style: Condo (2 Levels)
      • Property subtype: Single Family Residence, Condominium
      Materials
      • Cement Planked, Cement Plank
      • Roof: Composition
      Condition
      • New construction: Yes
      • Year built: 2026
      • Major remodel year: 2026

      Utilities & green energy

      • Electric: Company: Seattle City Light
      • Sewer: Company: Seattle Public Utilities
      • Water: Company: Seattle Public Utilities
      Green energy
      • Energy efficient items: Insulated Windows

      Community & HOA

      Community
      • Subdivision: Columbia City
      HOA
      • Services included: See Remarks
      • HOA fee: $6 monthly
      Location
      • Region: Seattle

      Financial & listing details

      • Price per square foot: $590/sqft
      • Tax assessed value: $2,203,000
      • Annual tax amount: $22,826
      • Date on market: 7/17/2026
      • Cumulative days on market: 40 days
      • Listing terms: Conventional,VA Loan
      • Inclusions: Dishwasher(s), Garbage Disposal, Microwave(s), Refrigerator(s), Stove(s)/Range(s)

        Estimated market value

        $567,600

        $539,000 - $596,000

        $3,524/mo

        Price history

        DateEventPrice
        8/11/2026Pending sale$569,000$590/sqft
        Source: NWMLS as distributed by MLS GRID #2553724 Report a problem
        7/14/2026Listed for sale$569,000-13.1%$590/sqft
        Source: NWMLS as distributed by MLS GRID #2553724 Report a problem
        3/9/2026Sold$655,000-49.6%$679/sqft
        Source: Public Record Report a problem
        6/1/2022Sold$1,300,000+231.6%$1,349/sqft
        Source: NWMLS as distributed by MLS GRID #1966584 Report a problem
        1/9/2015Sold$392,000$407/sqft
        Source: NWMLS as distributed by MLS GRID #719623 Report a problem

        Public tax history

        YearProperty taxesTax assessment
        2025$22,826 +191.7%$2,203,000 +194.5%
        2024$7,826 +3.4%$748,000 +1.8%
        2023$7,571 +15.9%$735,000 +5.3%
        2022$6,531 +2.2%$698,000 +10.6%
        2021$6,387 +7.6%$631,000 +13.9%
        2020$5,933 +11.2%$554,000 +10.8%
        2019$5,337 +11.7%$500,000 +0.8%
        2018$4,777 -2.1%$496,000 +11.2%
        2017$4,881 +60.9%$446,000 +18.3%
        2016$3,034 $377,000 +22%
        2015$3,034 $309,000 +11.2%
        2014$3,034 $278,000 +17.3%
        2013$3,034 $237,000
        2012-- $237,000 -11.9%
        2011-- $269,000 -6.6%
        2010-- $288,000
        2009-- $288,000 +22%
        2007-- $236,000 +3.5%
        2006-- $228,000 +6%
        2005-- $215,000 +60.4%
        2001$1,639 -0.6%$134,000 +3.9%
        2000$1,648 $129,000
        Find assessor info on the county website

        Monthly payment

        Est. payment

        Payment breakdown

        Explore the cost of this home by adjusting the details. Changes won't be saved.
        All calculations are estimates and provided by Zillow, Inc. for informational purposes only. Actual amounts may vary.
        HOA fees may include property taxes on listings classified as Co-Ops. Contact the listing agent and/or owner for fee details.
        See how much you could borrow to make a competitive offer.

        Climate risks

        Neighborhood: Columbia City

        Getting around

        89 / 100
        Very Walkable
        61 / 100
        Good Transit
        66 / 100
        Bikeable

        Nearby schools

        GreatSchools rating
        Schools provided by the listing agent
        • Elementary: Hawthorne
        • Middle: Aki Kurose
        • High: Franklin High

        Source: NWMLS as distributed by MLS GRID. This data may not be complete. We recommend contacting the local school district to confirm school assignments for this home.

        A local agent can set up tours, give advice and negotiate with sellers.

        Browse local experts

        Similar homes