Welcome to the perfect house hack or investment in a wonderful neighborhood. With single level living on the main floor and a separate (or connected) apartment down stairs the options are plenty. The home includes a kitchen and a laundry area on each level. Brand new updates include: New roof on both garage and house, new driveway, new carpet, and new garage doors.
Sold
Street View
Price Unknown
3538 S QUINCY AVE E, Ogden, UT 84403
5beds
2,320sqft
Single Family Residence
Built in 1947
6,098 Square Feet Lot
$453,900 Zestimate®
$--/sqft
$2,258 Estimated rent
Home value
$453,900
$418,000 - $490,000
$2,258/mo
Zestimate® history
Owner options
List your home for rent
$2,258/mo
Rent Zestimate®
Find your next renter with Zillow Rental Manager. Plus, with online applications, you can quickly screen prospective tenants – for free.
$2,258/mo
Rent Zestimate®
Refinance and save
Refinancing to a lower rate could help reduce your monthly payments and save thousands over the life of the loan.
Explore your selling options
Work with a Zillow partner agent
Leverage their expertise and Zillow's premium Showcase listings to get your home seen by more buyers.
Get startedList with your own agent
Get your home in front of millions of buyers by listing it on Zillow.
Learn how to do itSell it yourself
Take full control of how buyers see your home on Zillow by listing For Sale by Owner (FSBO).
List your homeWhat's special
Zillow last checked:
Listing updated:
Listed by:
Rachel Kirkham,
EXP Realty, LLC
Bought with:
Tiffany Saxton, 12451663
Equity Real Estate (Select)
Jordan D Smith, 11148066
Equity Real Estate (Select)
Source: eXp Realty,MLS#: 2111204
Facts & features
Interior
Bedrooms & bathrooms
- Bedrooms: 5
- Bathrooms: 2
- Full bathrooms: 2
- Main level bedrooms: 2
Heating
- Forced Air, Gas: Central
Cooling
- Central Air
Appliances
- Included: Ceiling Fan, Dryer, Microwave, Range Hood, Refrigerator, Washer
- Laundry: Electric Dryer Hookup
Features
- Basement Apartment, Disposal, Kitchen: Second, Kitchen: Updated, Mother-in-Law Apt., Range/Oven: Free Stdng., Smart Thermostat(s)
- Flooring: Carpet, Hardwood, Tile
- Windows: Drapes
- Basement: Entrance, Full
- Number of fireplaces: 1
- Fireplace features: Insert
Interior area
- Total structure area: 2,320
- Total interior livable area: 2,320 sqft
Property
Parking
- Total spaces: 2
- Parking features: Parking: Uncovered
- Garage spaces: 2
- Has uncovered spaces: Yes
Features
- Stories: 2
- Patio & porch: Covered, Porch: Open
- Exterior features: Basement Entrance, Entry (Foyer), Lighting, Patio: Covered, Porch: Open, Storm Doors
- Has view: Yes
- View description: Mountain(s)
- Frontage length: 0.0
Lot
- Size: 6,098 Square Feet
- Features: Curb & Gutter, Fenced: Full, Road: Paved, Secluded, Sidewalks, View: Mountain
- Topography: Curb & Gutter, Fenced: Full, Road: Paved, Secluded Yard, Sidewalks, Terrain, Flat, View: Mountain
Details
- Parcel number: 050470011
- Zoning: Single-Family
- Zoning description: RES
- Other equipment: Dog Run, Fireplace Insert, Storage Shed(s), Window Coverings
Construction
Type & style
- Home type: SingleFamily
- Architectural style: Bungalow/Cottage
- Property subtype: Single Family Residence
Materials
- Brick
- Roof: Asphalt
Condition
- New construction: No
- Year built: 1947
- Major remodel year: 1969
Utilities & green energy
- Utilities for property: Natural Gas Connected, Electricity Connected, Sewer Connected, Water Connected
Community & HOA
Community
- Subdivision: NELSON PARK ADDITION
HOA
- Has HOA: No
Location
- Region: Ogden
Financial & listing details
- Annual tax amount: $3,000
- Date on market: 9/11/2025
- Listing terms: Cash,Conventional,FHA,VA Loan
- Inclusions: Ceiling Fan, Dog Run, Dryer, Fireplace Insert, Microwave, Range, Range Hood, Refrigerator, Storage Shed(s), Washer, Window Coverings, Smart Thermostat(s)
Price history
| Date | Event | Price |
|---|---|---|
| 10/14/2025 | Sold | -- |
Source: eXp Realty #190767143 Report a problem | ||
| 9/16/2025 | Pending sale | $465,000$200/sqft |
Source:  UtahRealEstate.com #2111204 Report a problem UtahRealEstate.com #2111204 Report a problem | ||
| 9/12/2025 | Listed for sale | $465,000$200/sqft |
Source: UtahRealEstate.com #2111204 Report a problem | ||
Public tax history
Tax history is unavailable.
Neighborhood: East Central
Nearby homes
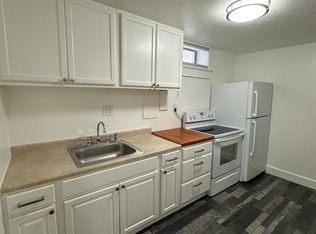
- $453,9002 bd1 ba1.1k sqft3538 Quincy Ave, Ogden, UT 84403Off Market
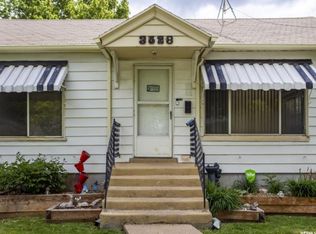
- $366,2004 bd1 ba1.8k sqft3528 Quincy Ave, Ogden, UT 84403Off Market
- $430,1003 bd2 ba2.1k sqft3544 Quincy Ave, Ogden, UT 84403Off Market
- $429,3006 bd2 ba2k sqft3524 Quincy Ave, Ogden, UT 84403Off Market
- $366,2002 bd1 ba1k sqft3556 Quincy Ave, Ogden, UT 84403Off Market
- $349,3003 bd2 ba1.1k sqft3525 Fowler Ave, Ogden, UT 84403Off Market
- $472,0002 bd1 ba-- sqft3539 Fowler Ave, Ogden, UT 84403Off Market
- $360,8002 bd1 ba950 sqft3549 Fowler Ave, Ogden, UT 84403Off Market
- $383,1003 bd2 ba919 sqft3512 Quincy Ave, Ogden, UT 84403Off Market
Nearby schools
GreatSchools rating
- 5/10Liberty Elementary SchoolGrades: PK-6Distance: 0.5 mi
- 4/10Mount Ogden Junior High SchoolGrades: 7-9Distance: 0.6 mi
- 4/10Ogden High SchoolGrades: 10-12Distance: 1 mi
Schools provided by the listing agent
- Elementary: Thomas O. Smith
- Middle: Mount Ogden
- High: Ogden
- District: Ogden
Source: eXp Realty. This data may not be complete. We recommend contacting the local school district to confirm school assignments for this home.
Get a cash offer in 3 minutes
Find out how much your home could sell for in as little as 3 minutes with a no-obligation cash offer.
Estimated market value
$453,900
Get a cash offer in 3 minutes
Find out how much your home could sell for in as little as 3 minutes with a no-obligation cash offer.
Estimated market value
$453,900
- Utah
- Weber County
- Ogden
- 84403
- East Central
- 3538 S QUINCY AVE E
Nearby cities
Nearby neighborhoods
Nearby zip codes
Other Ogden Topics
